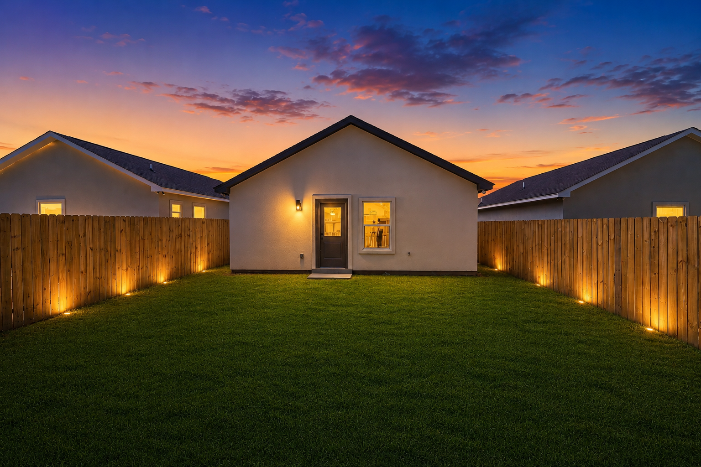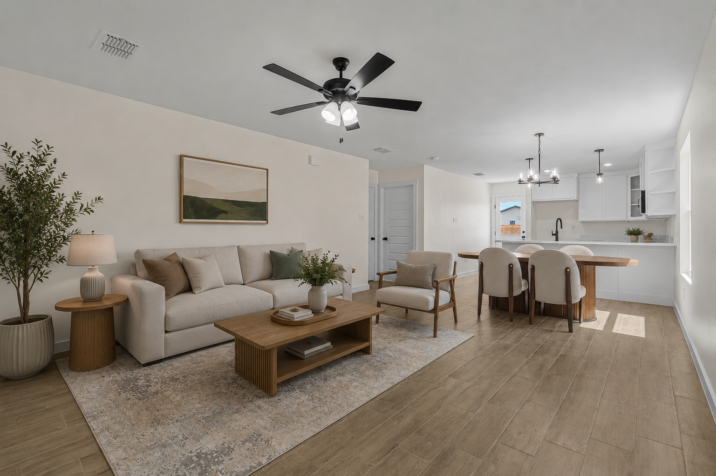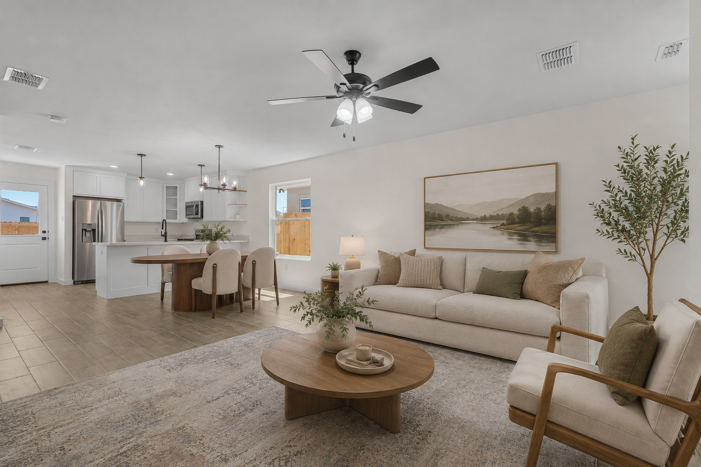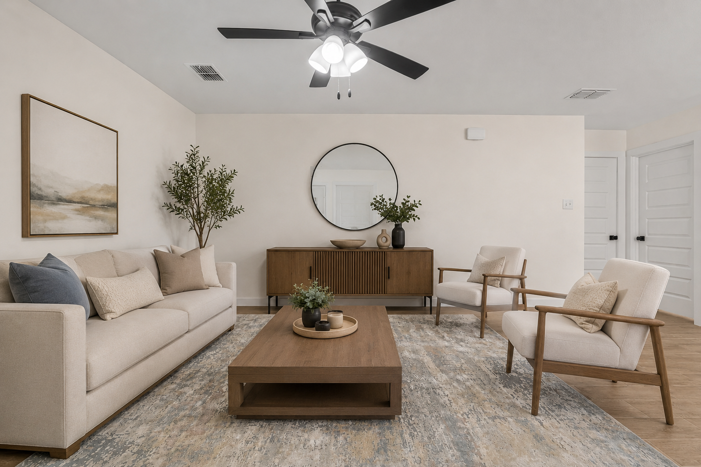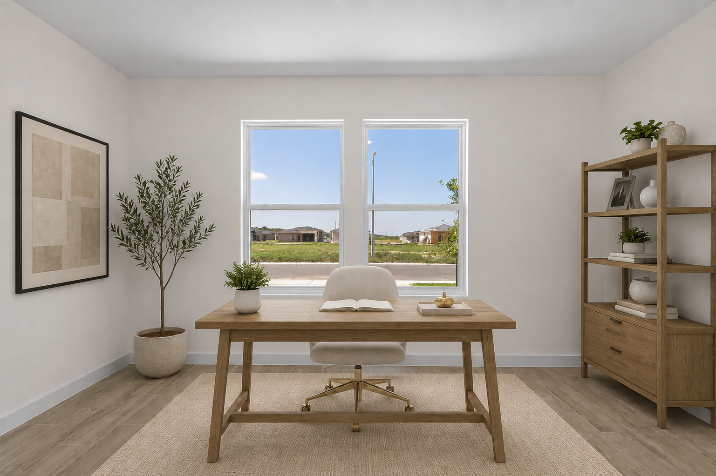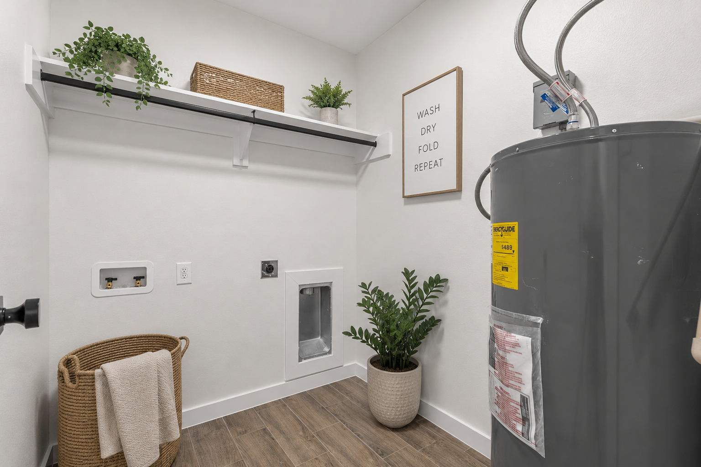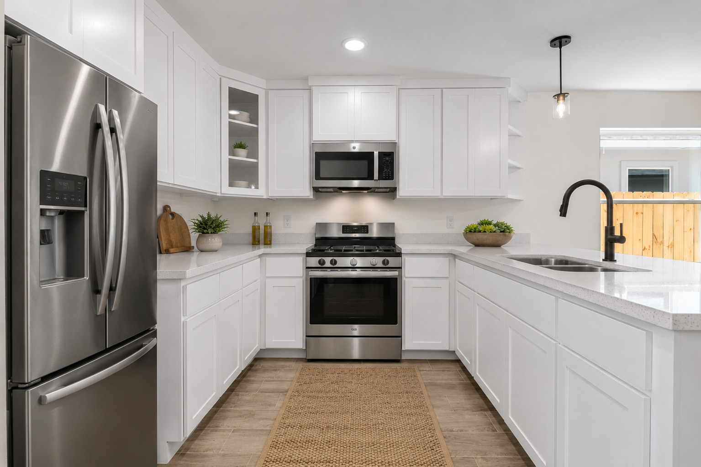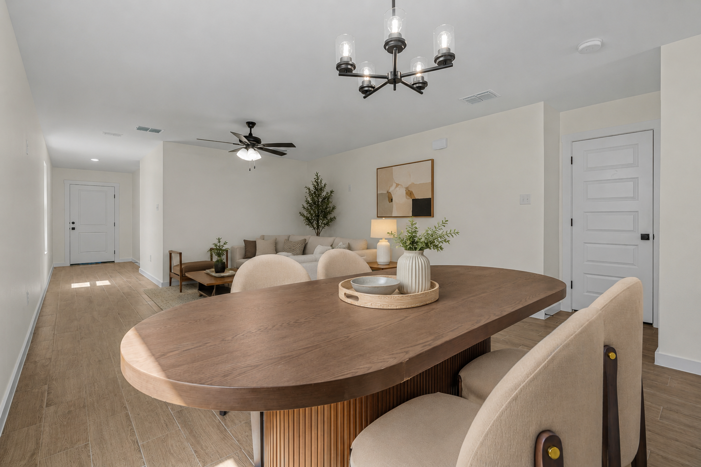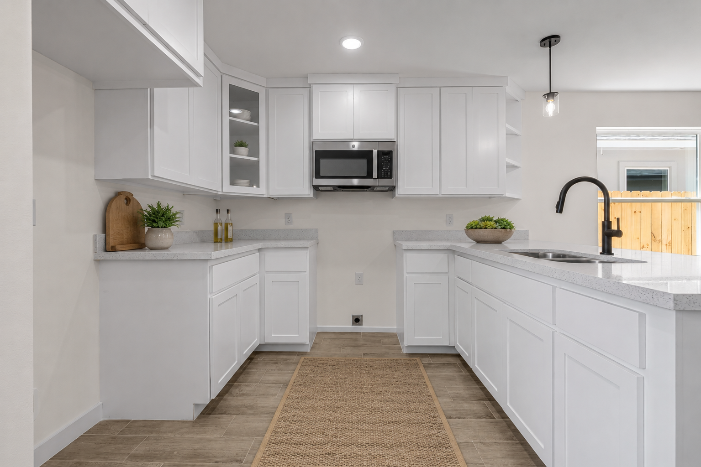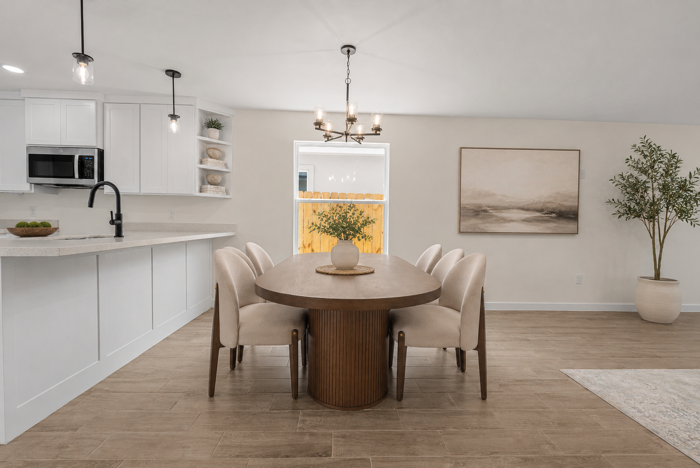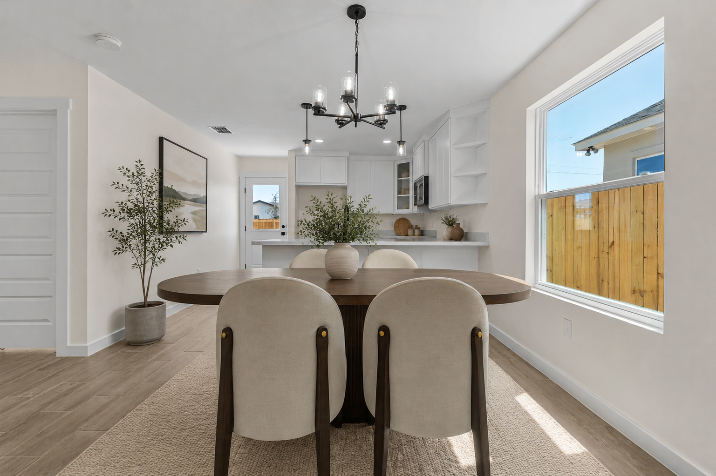
Communities | Las Aves

COMMUNITY INFORMATION

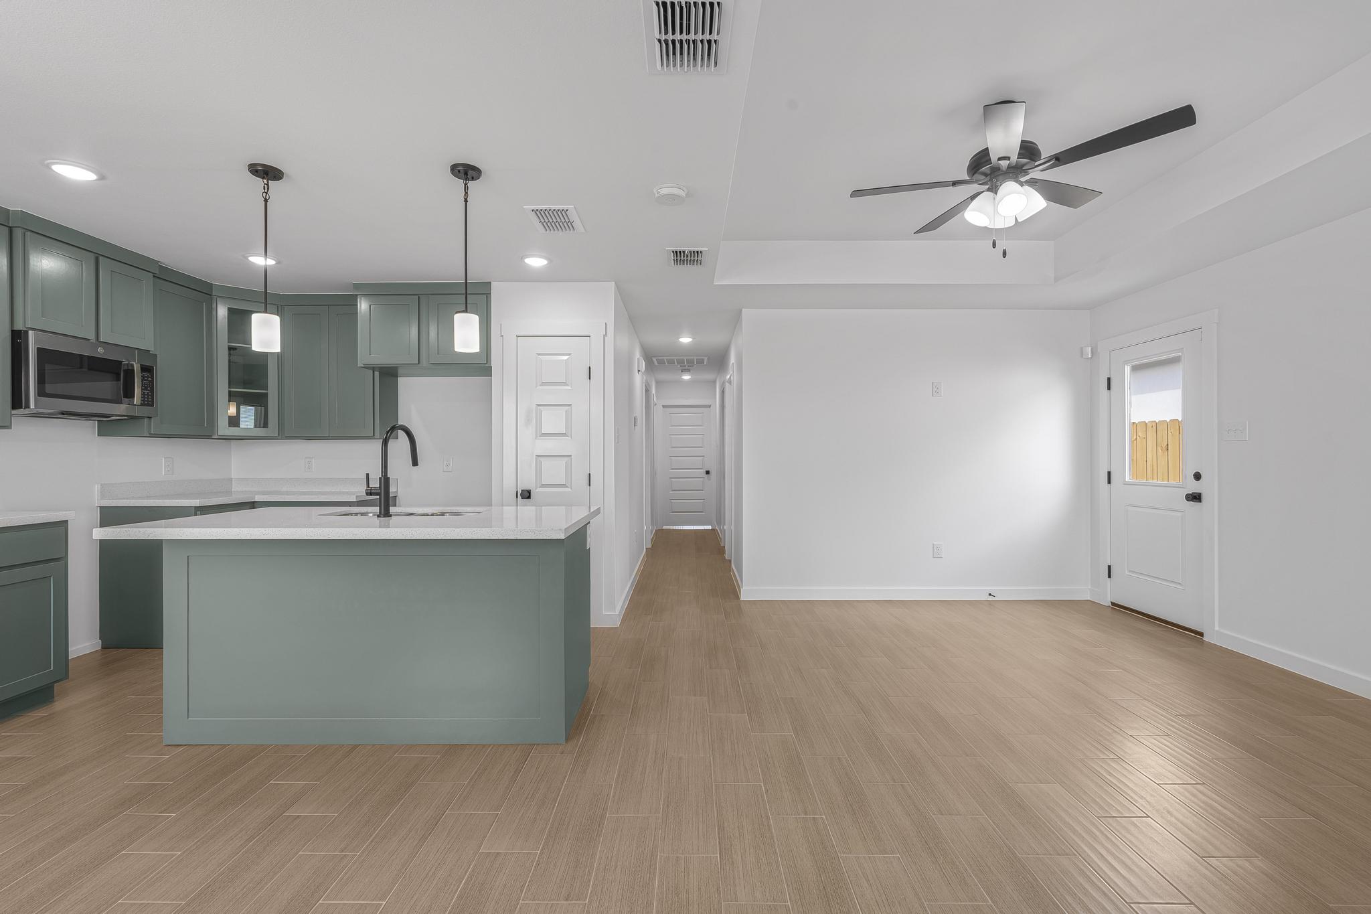
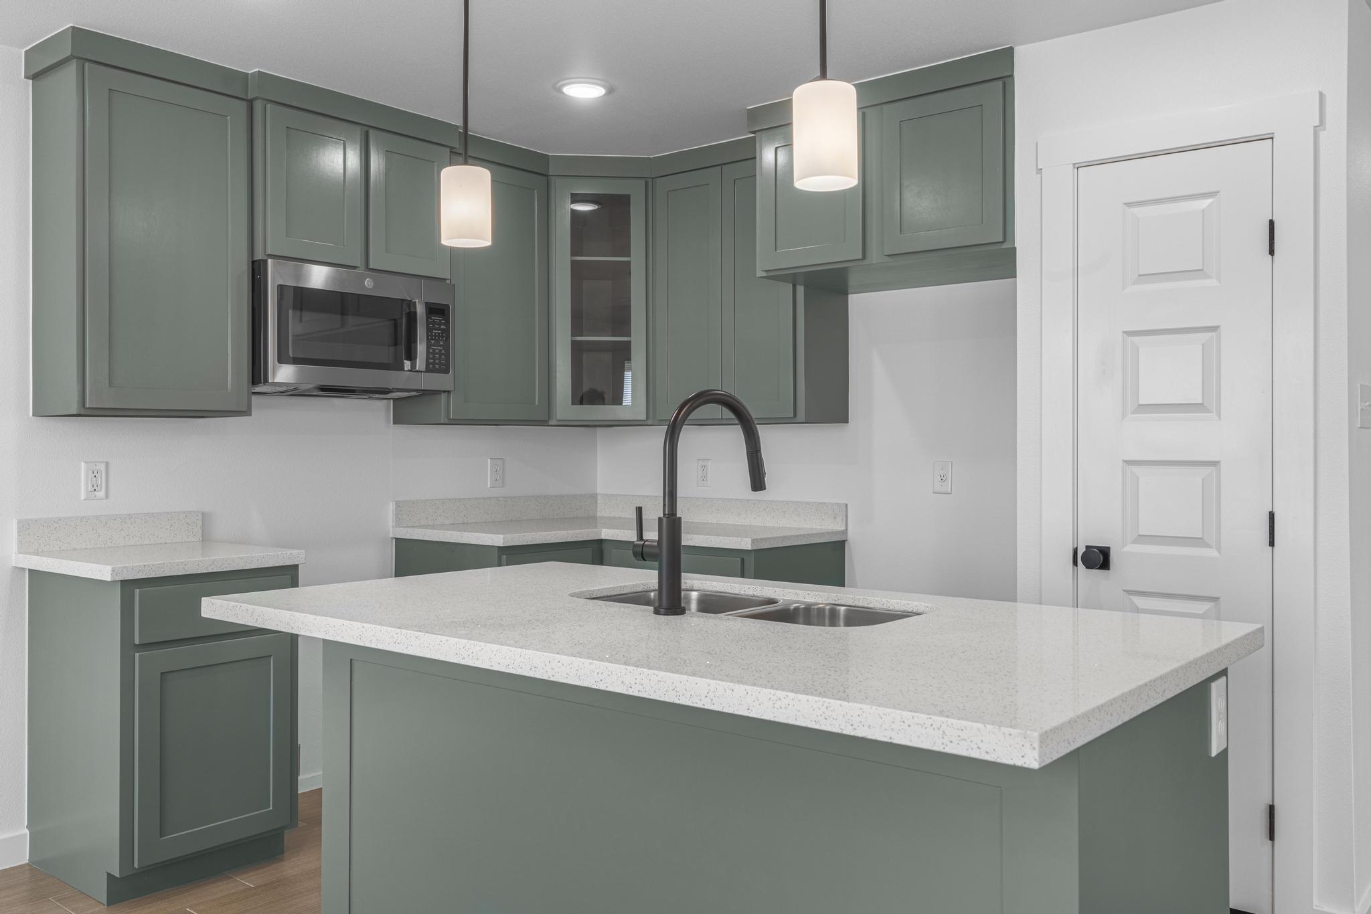
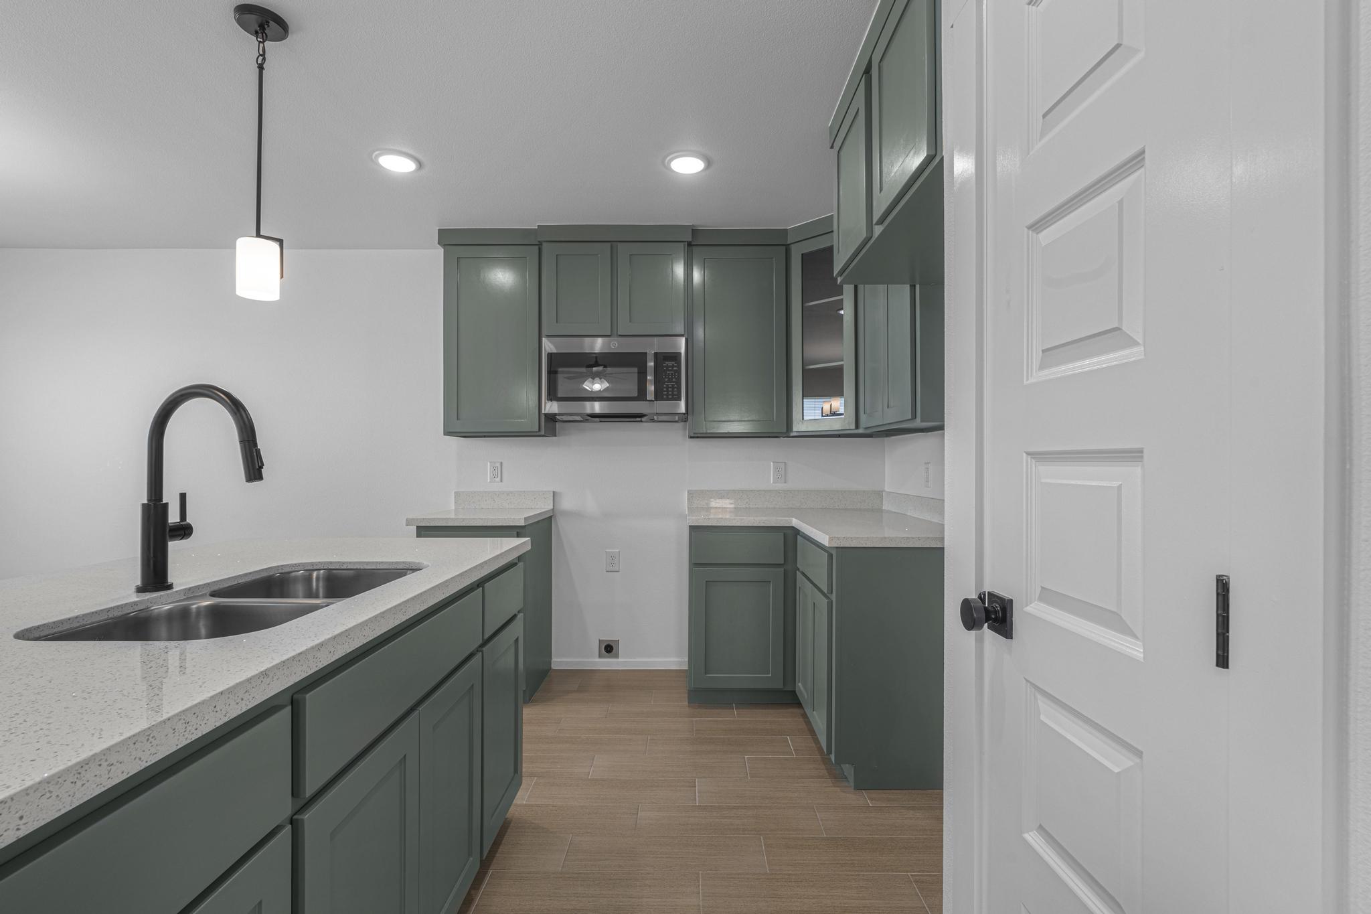
Every home in this community includes a builder incentive package designed to reduce your out-of-pocket cost at closing. Paisano Home Builders contributes $7,000 toward closing costs and covers the owner’s title policy and survey. Kitchen appliances, including a refrigerator and stove, are included with your new home.

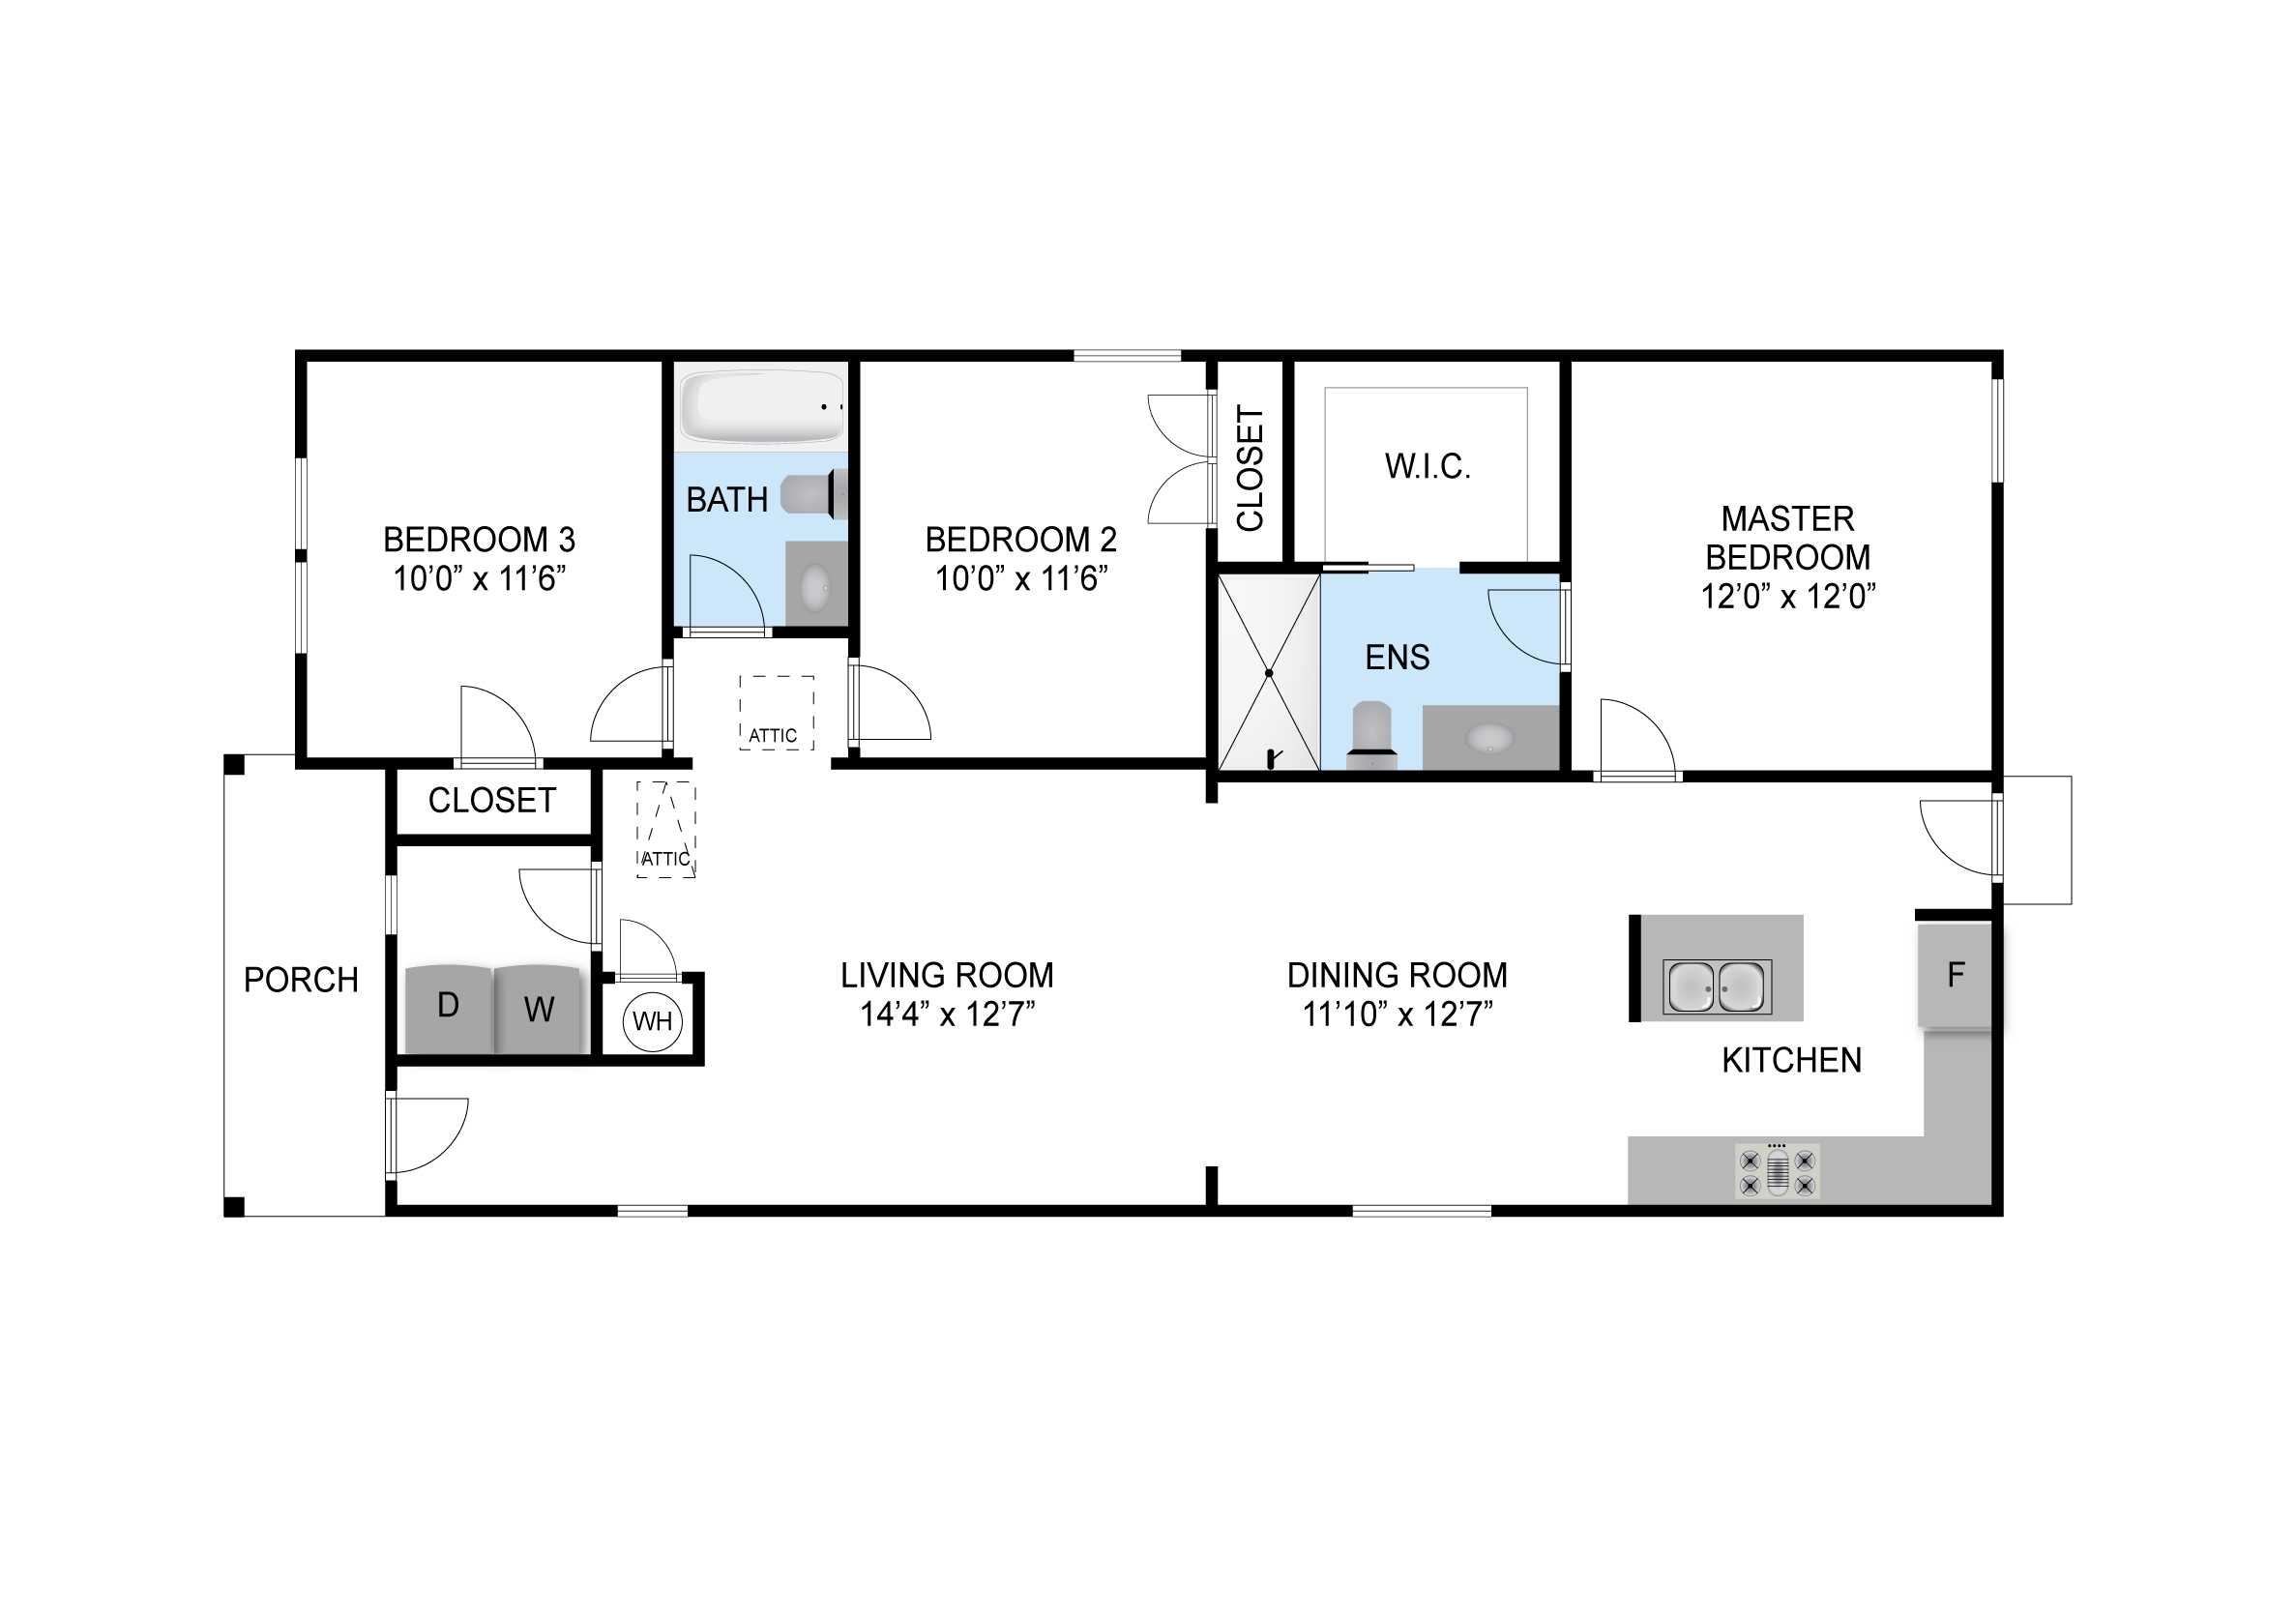
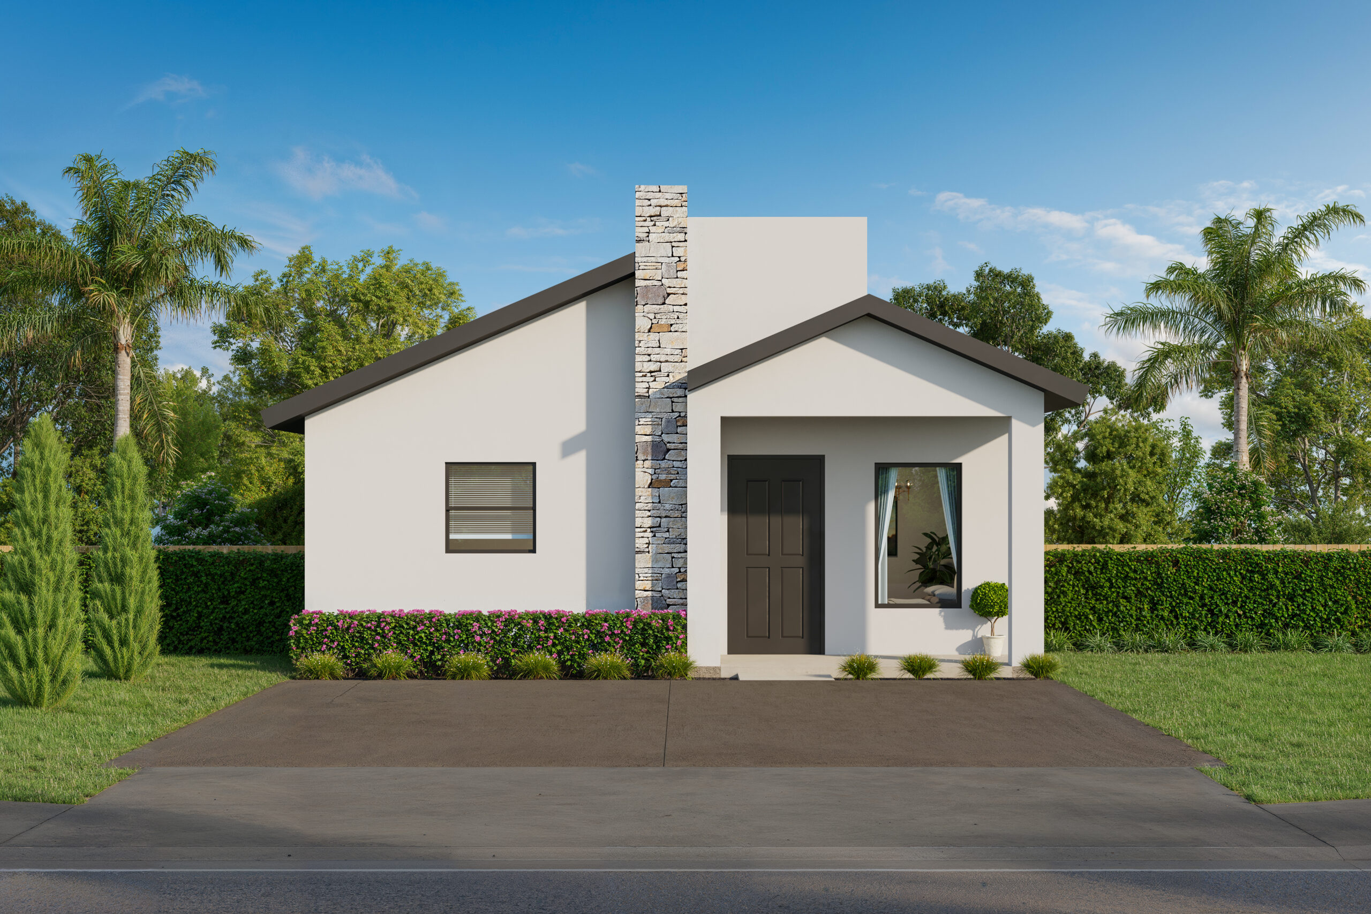
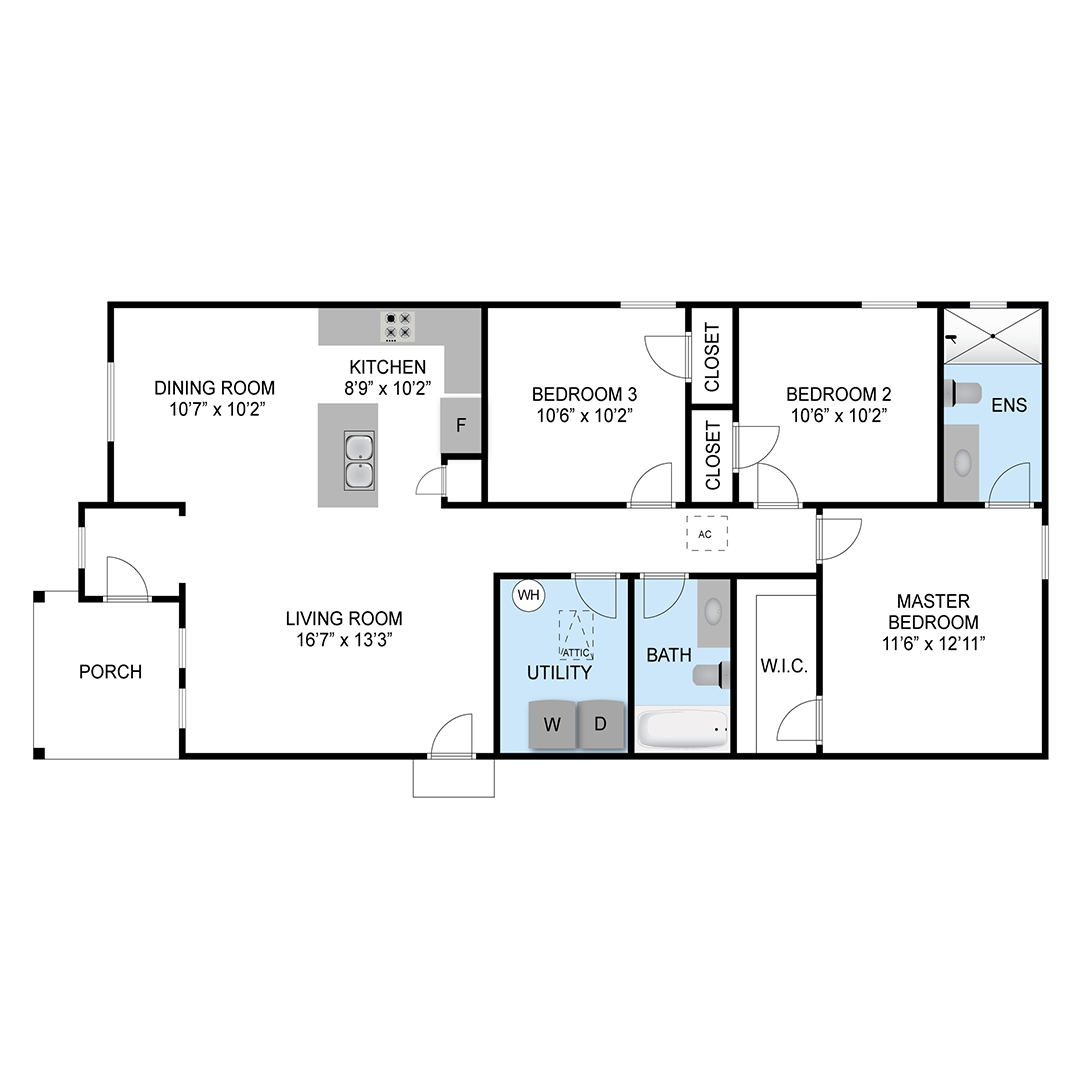
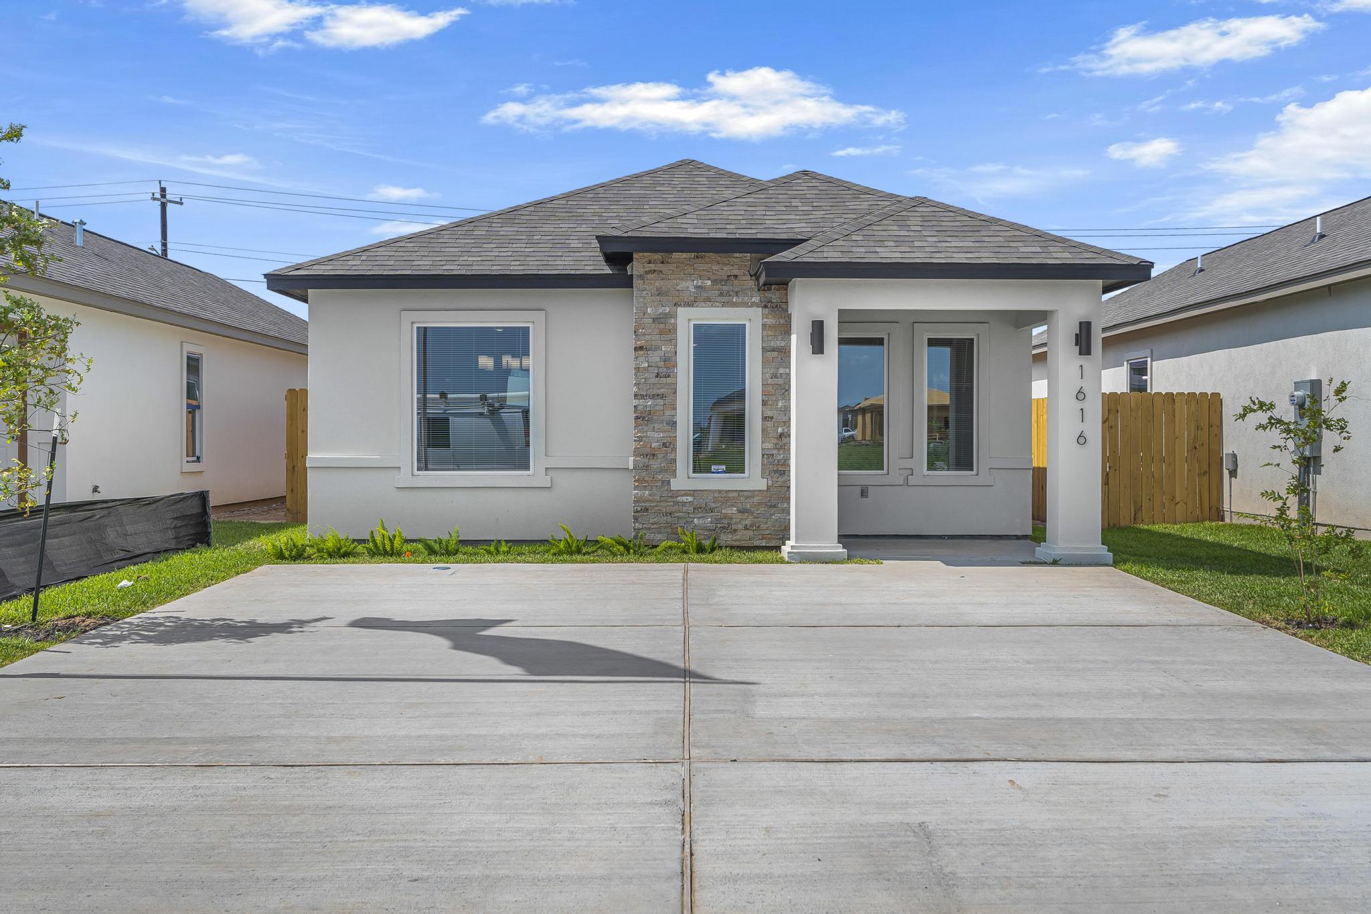
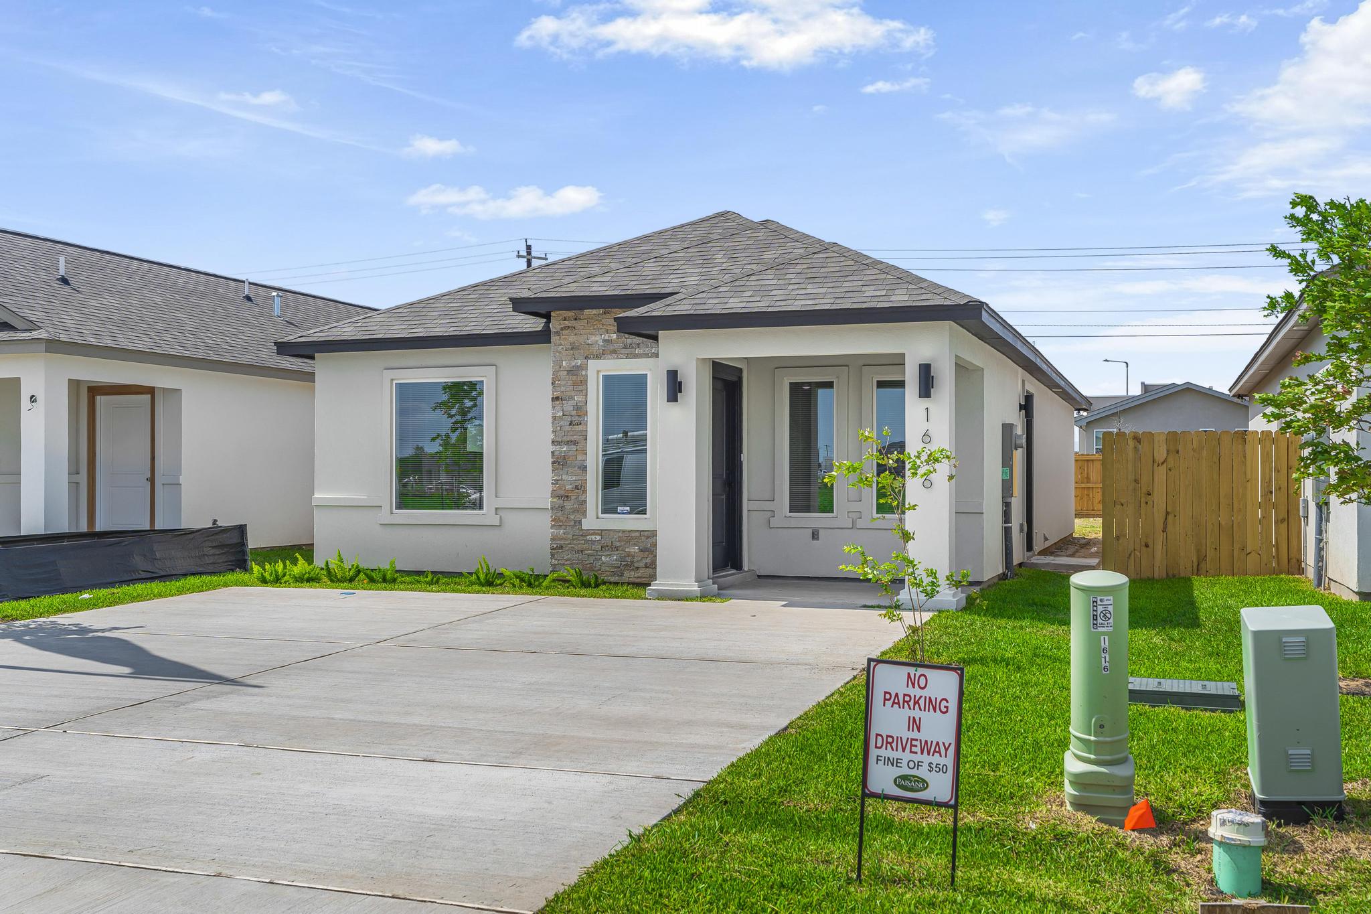
Home Designs

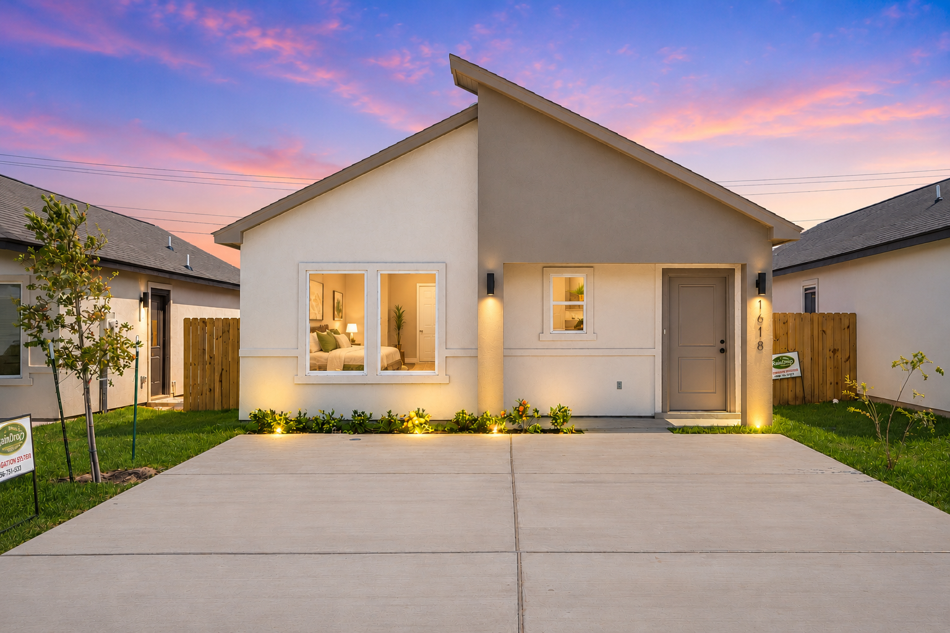
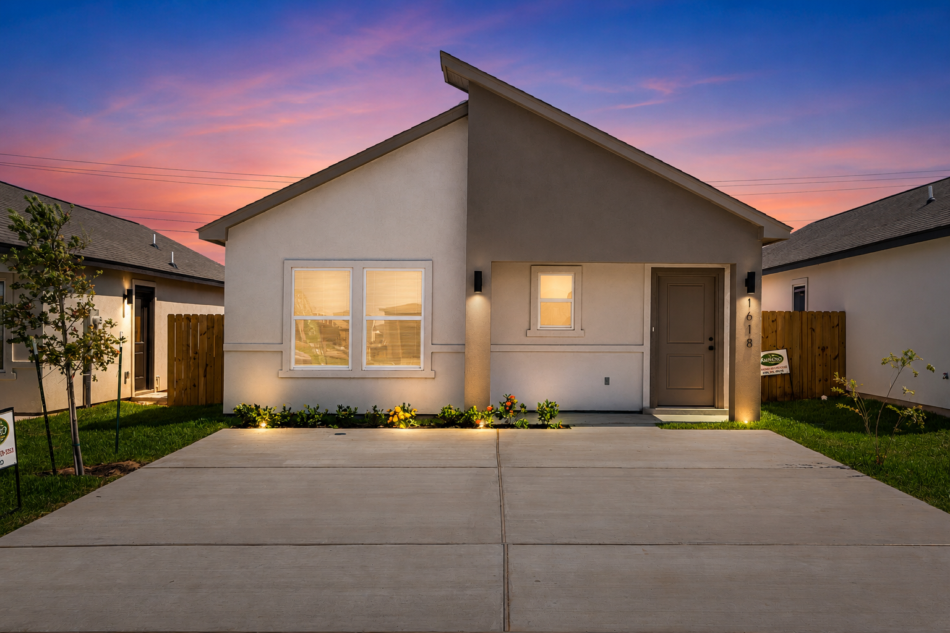
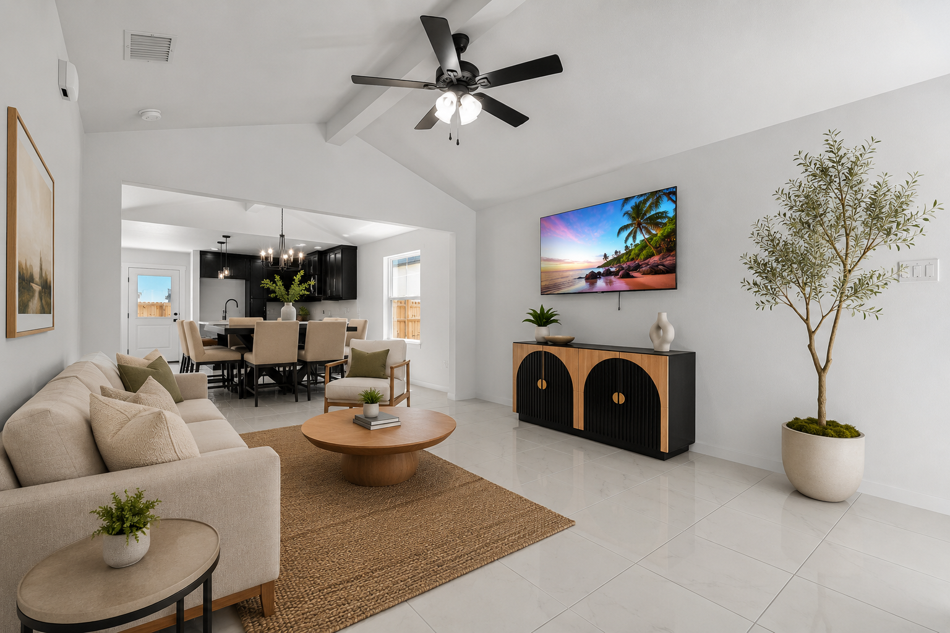
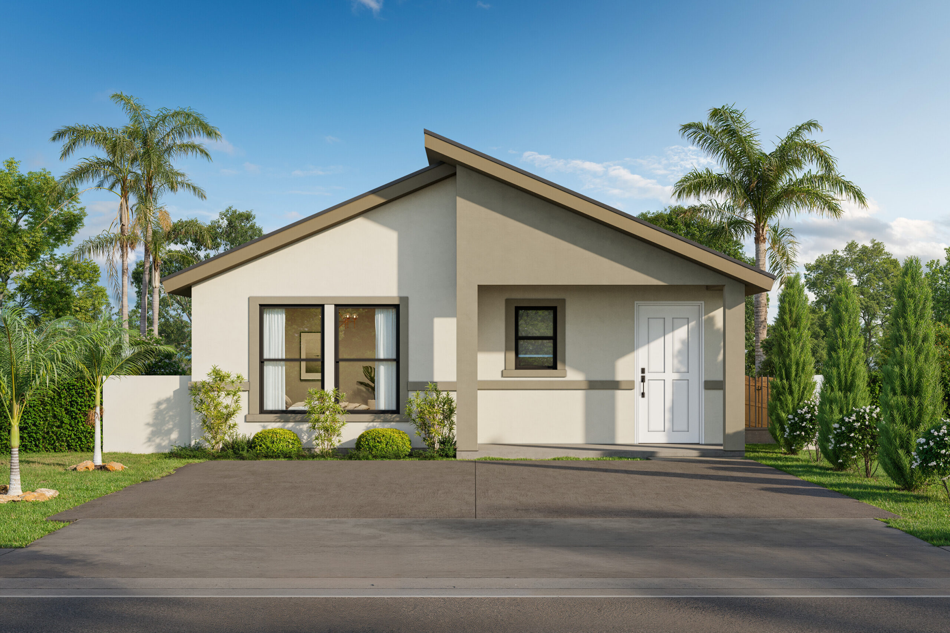
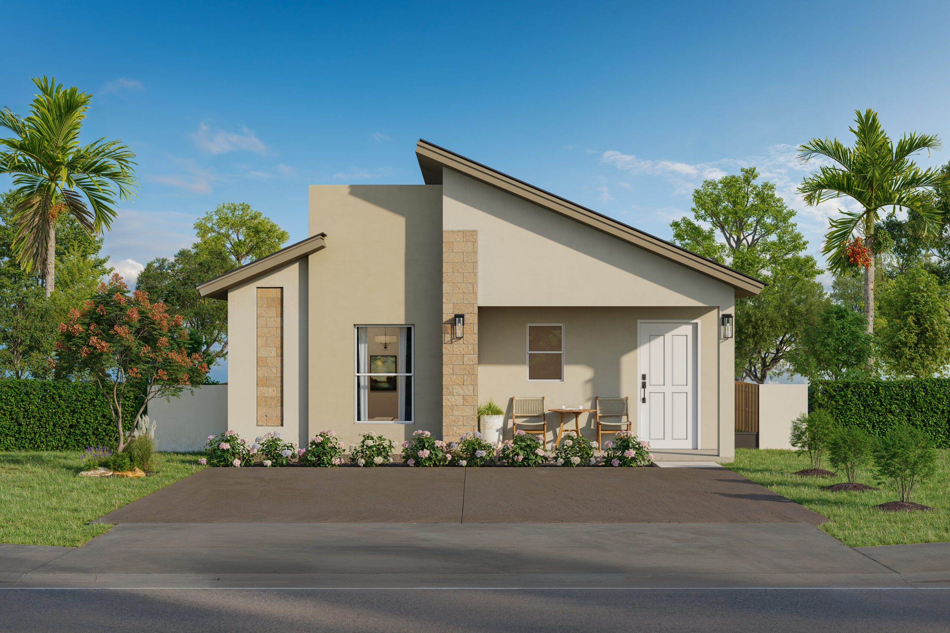
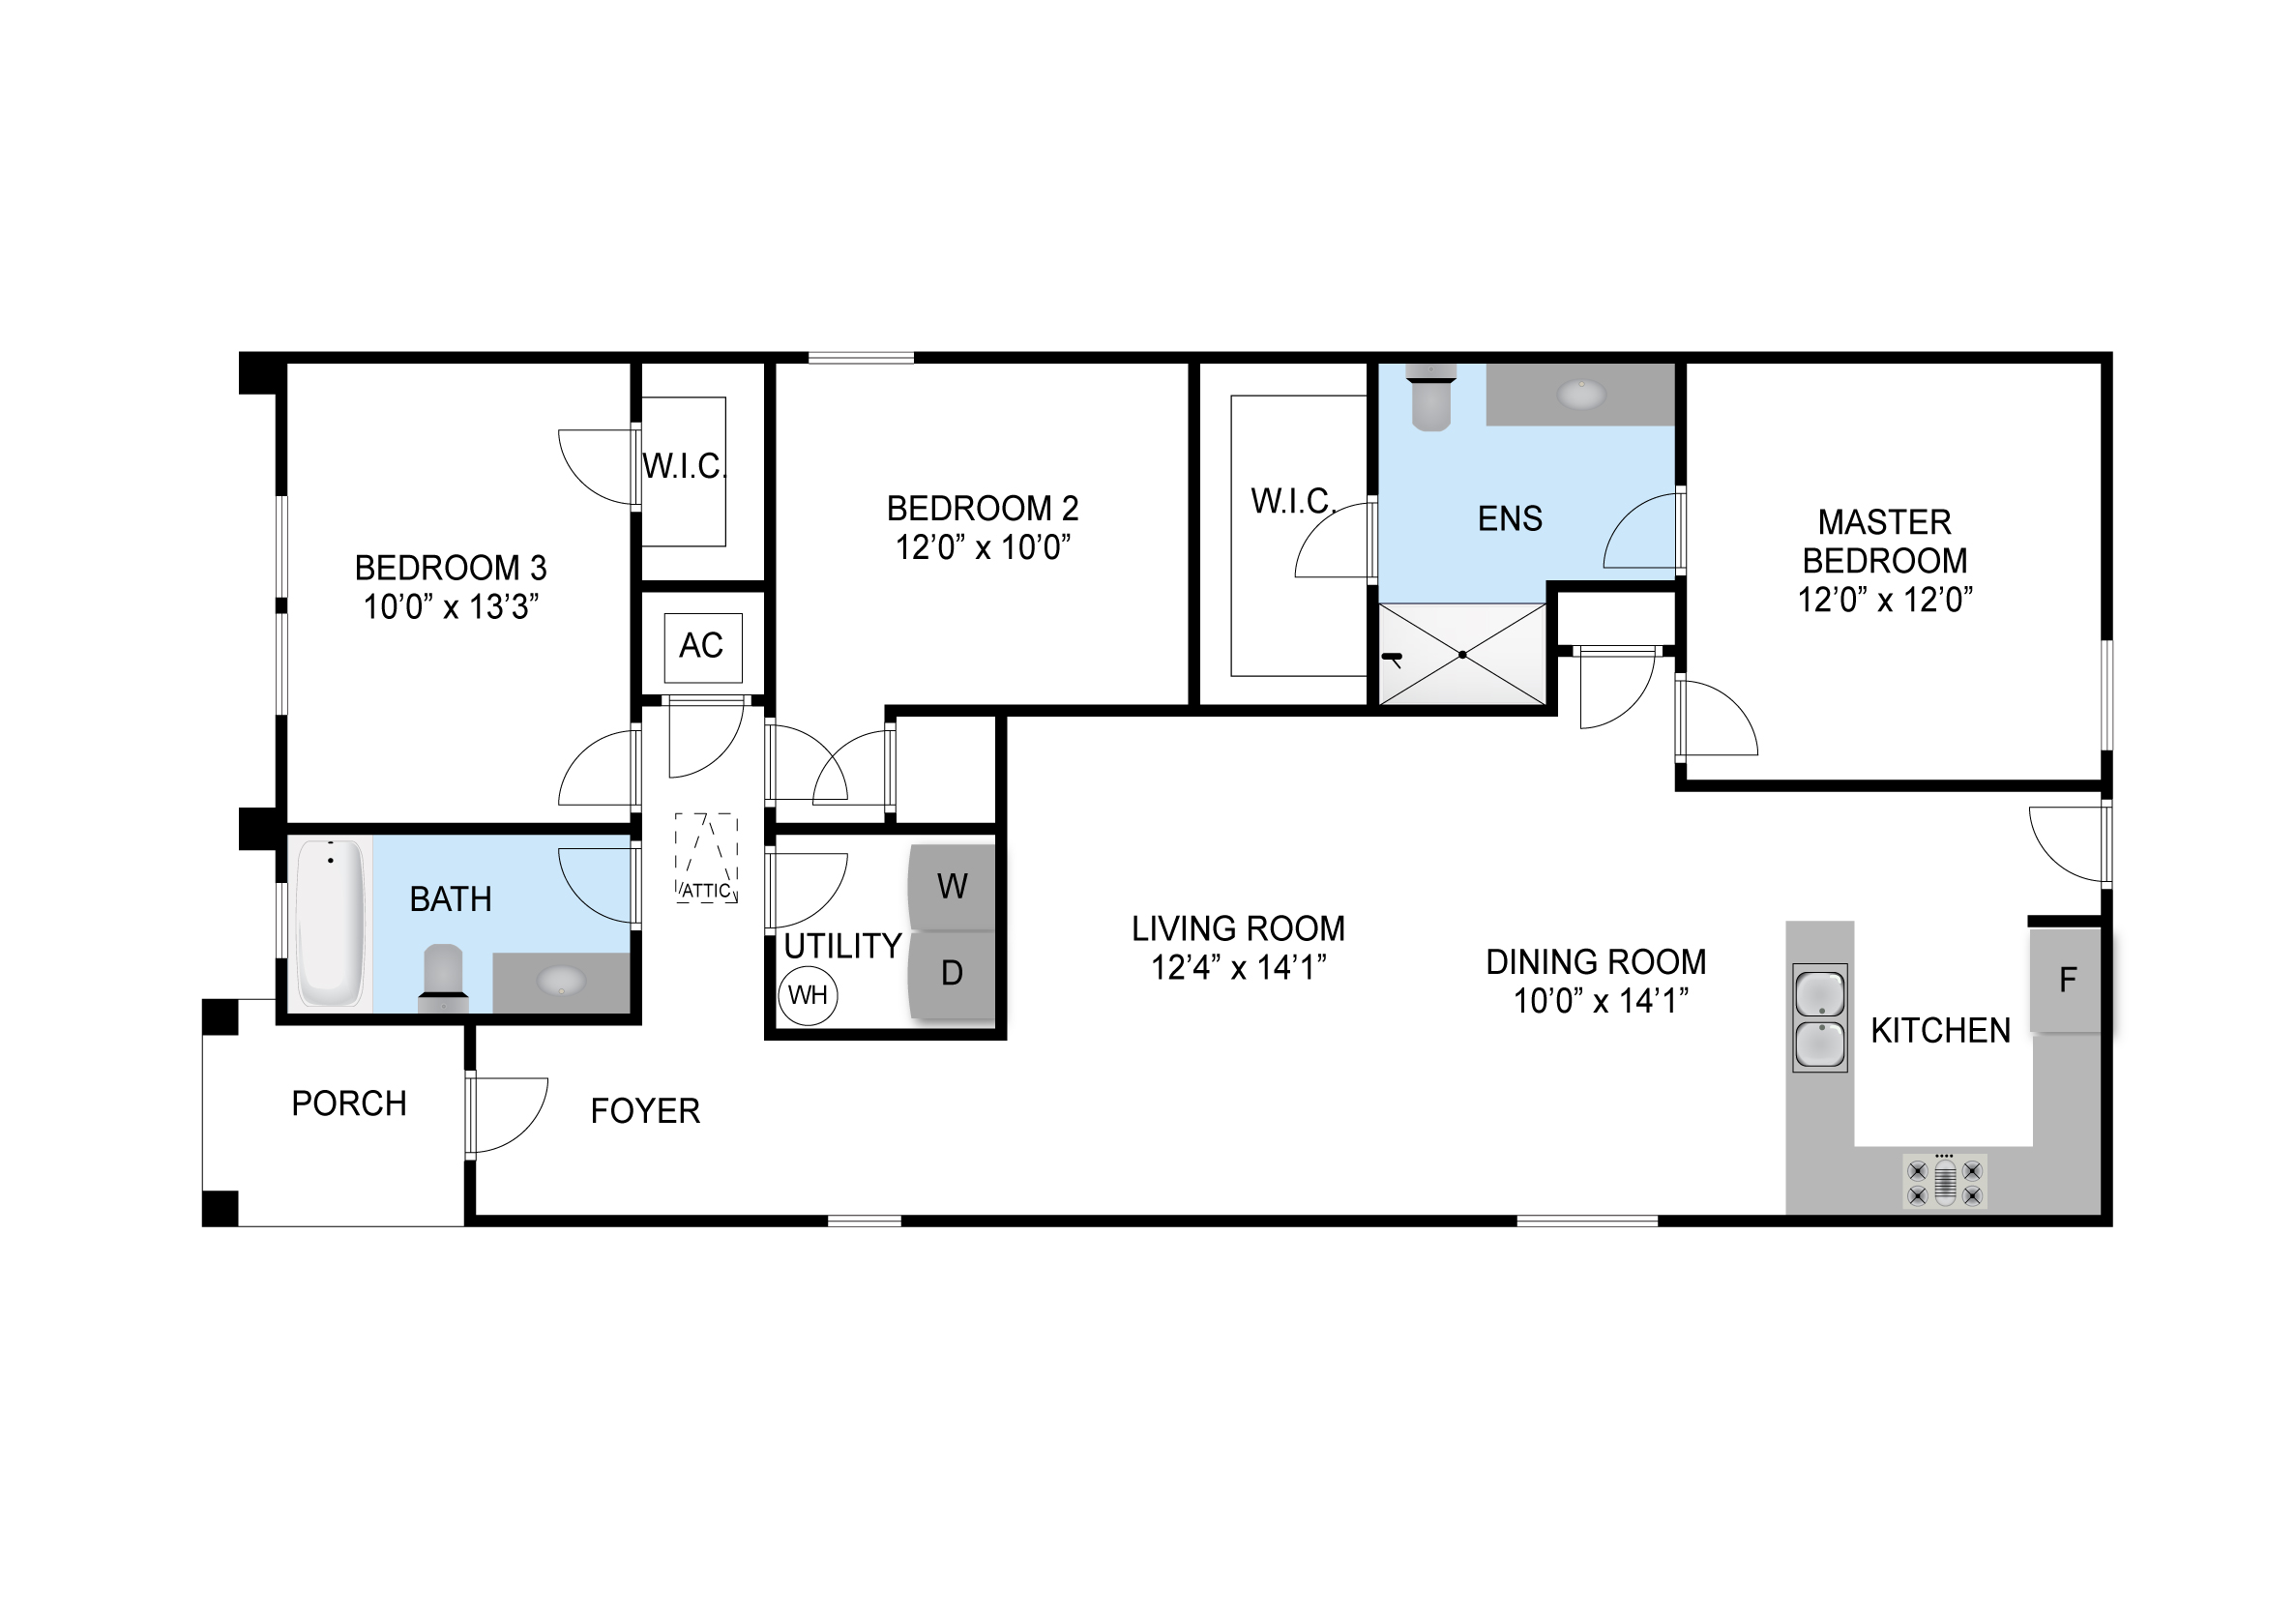
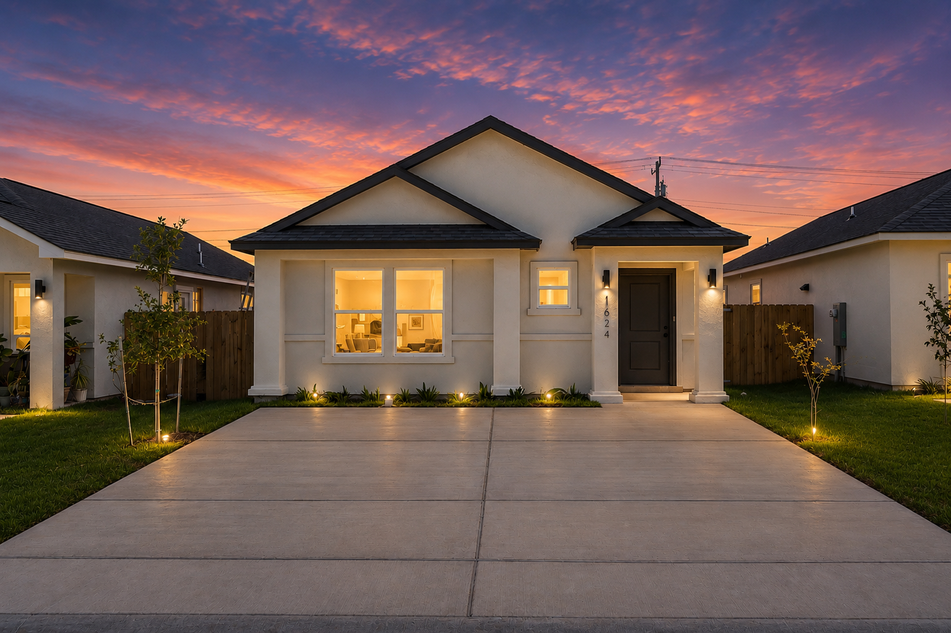
Photos & Floor Plans

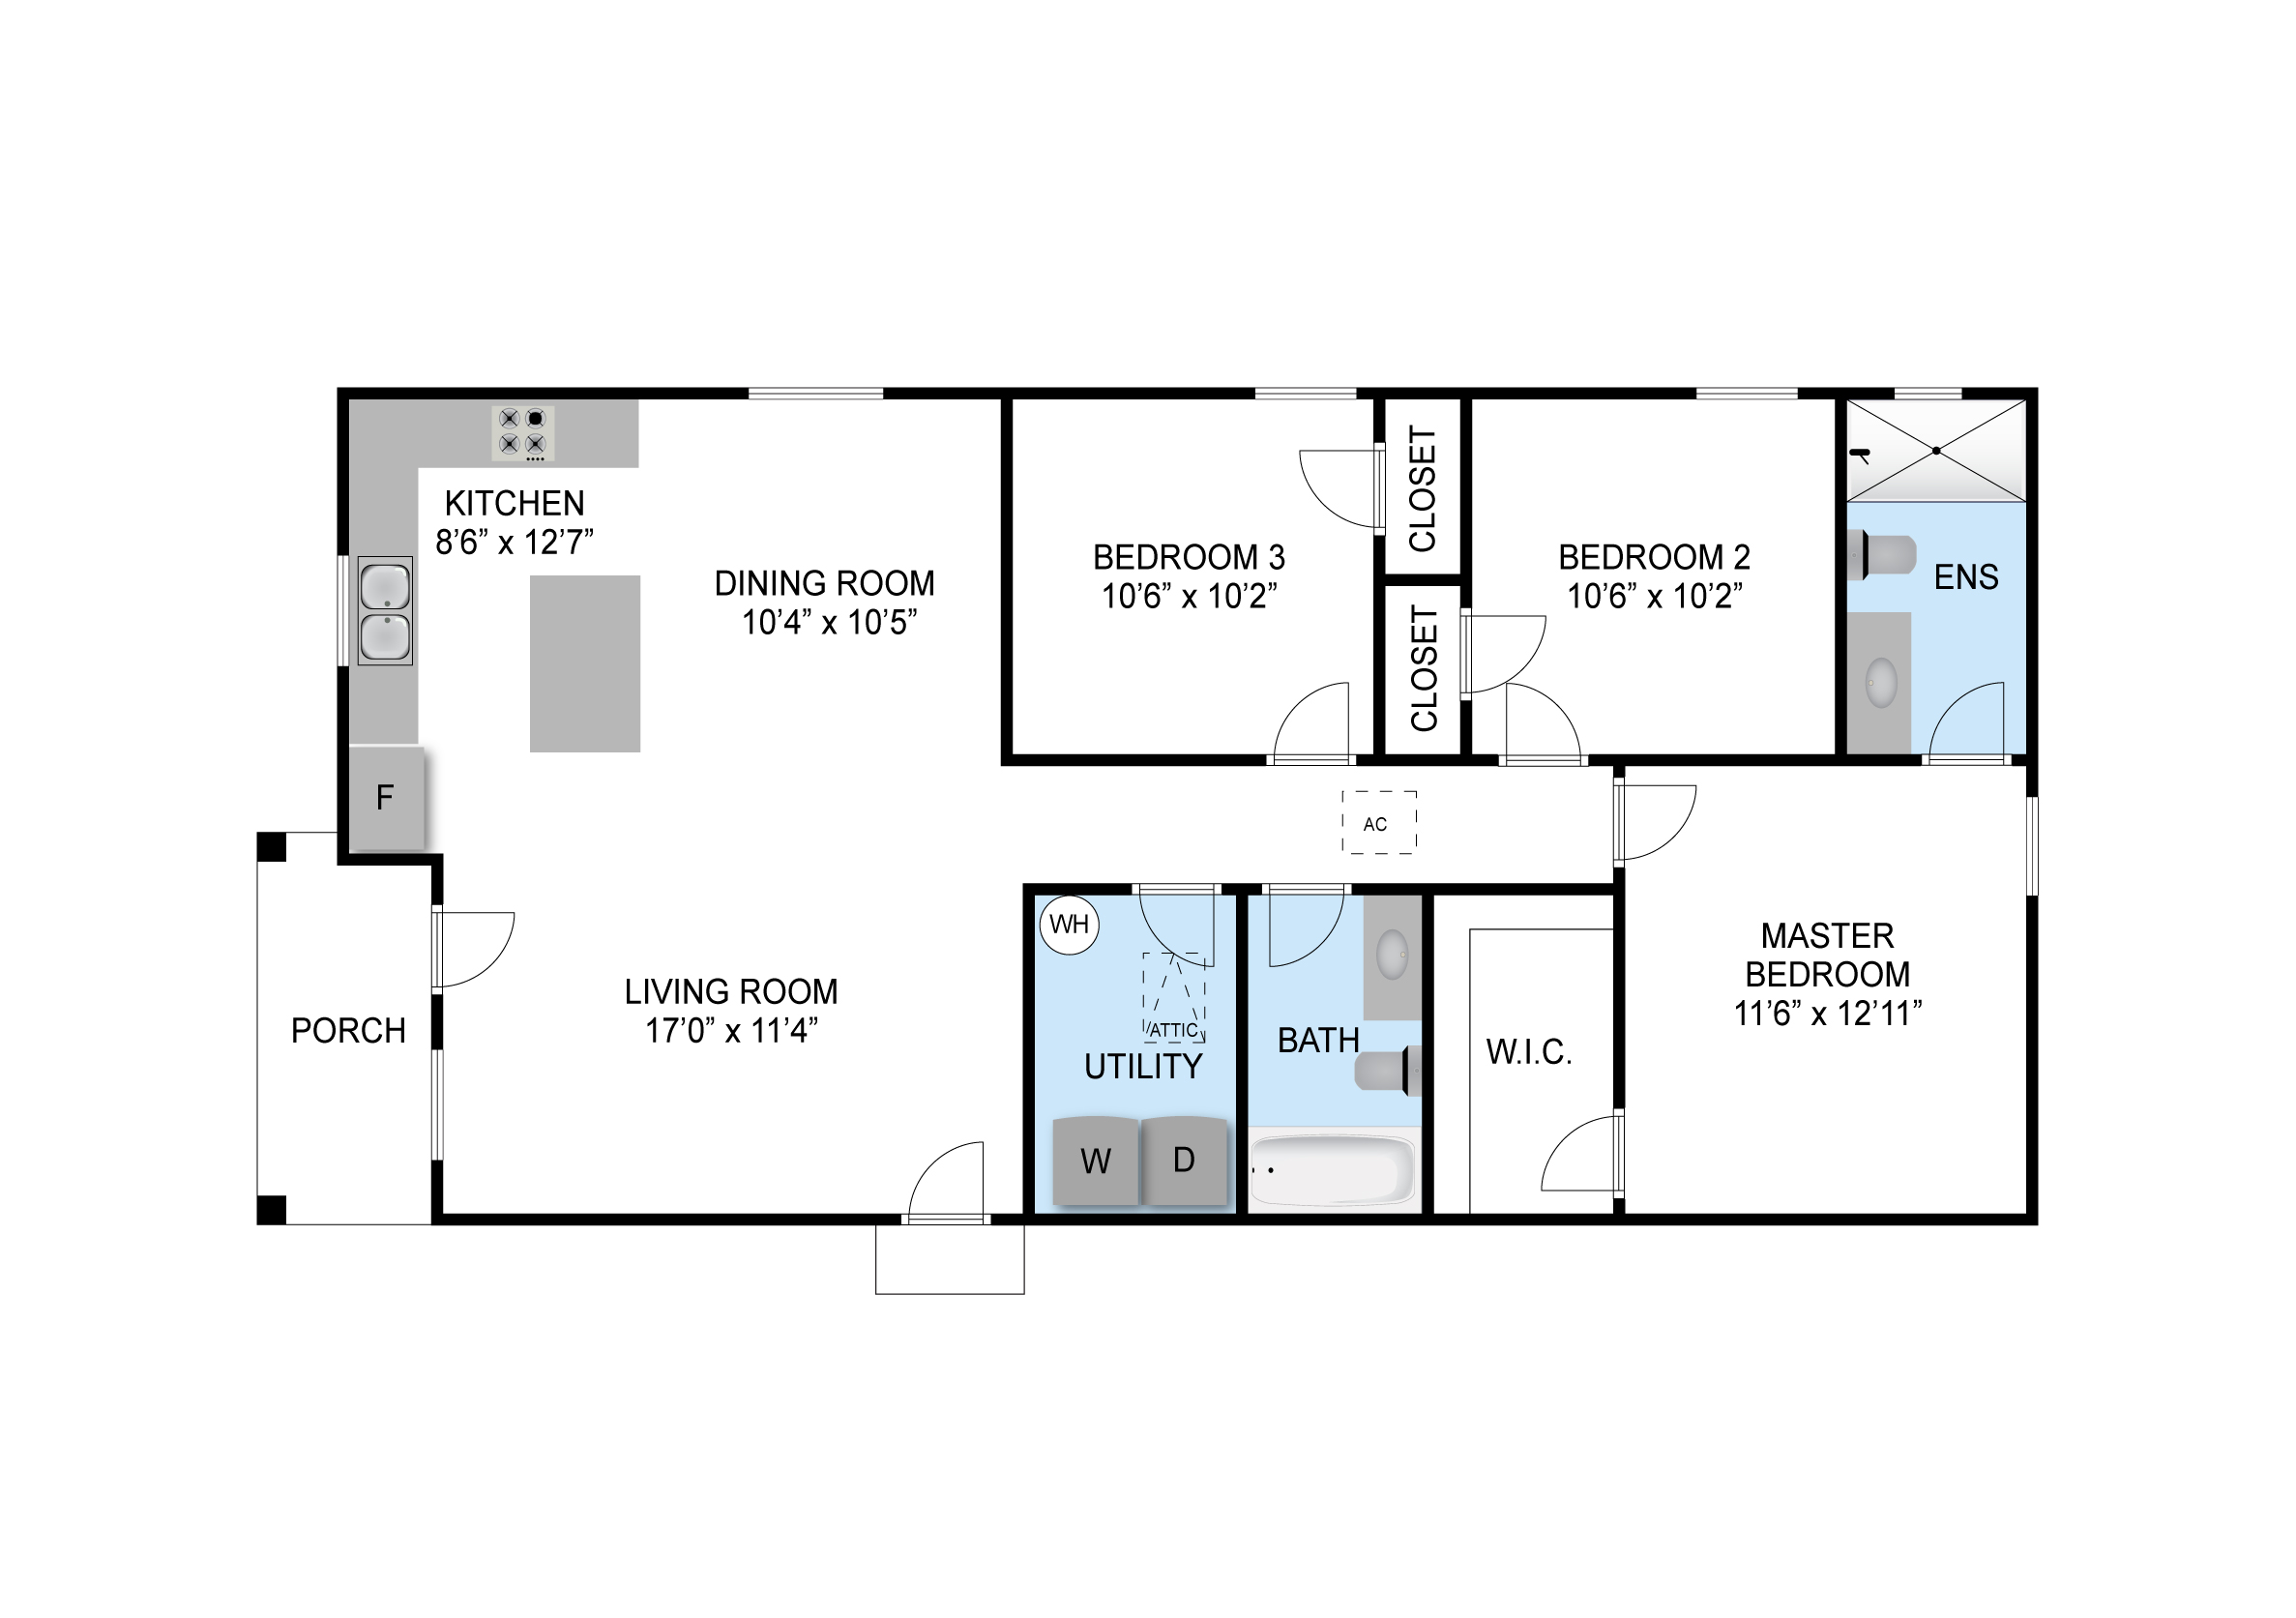
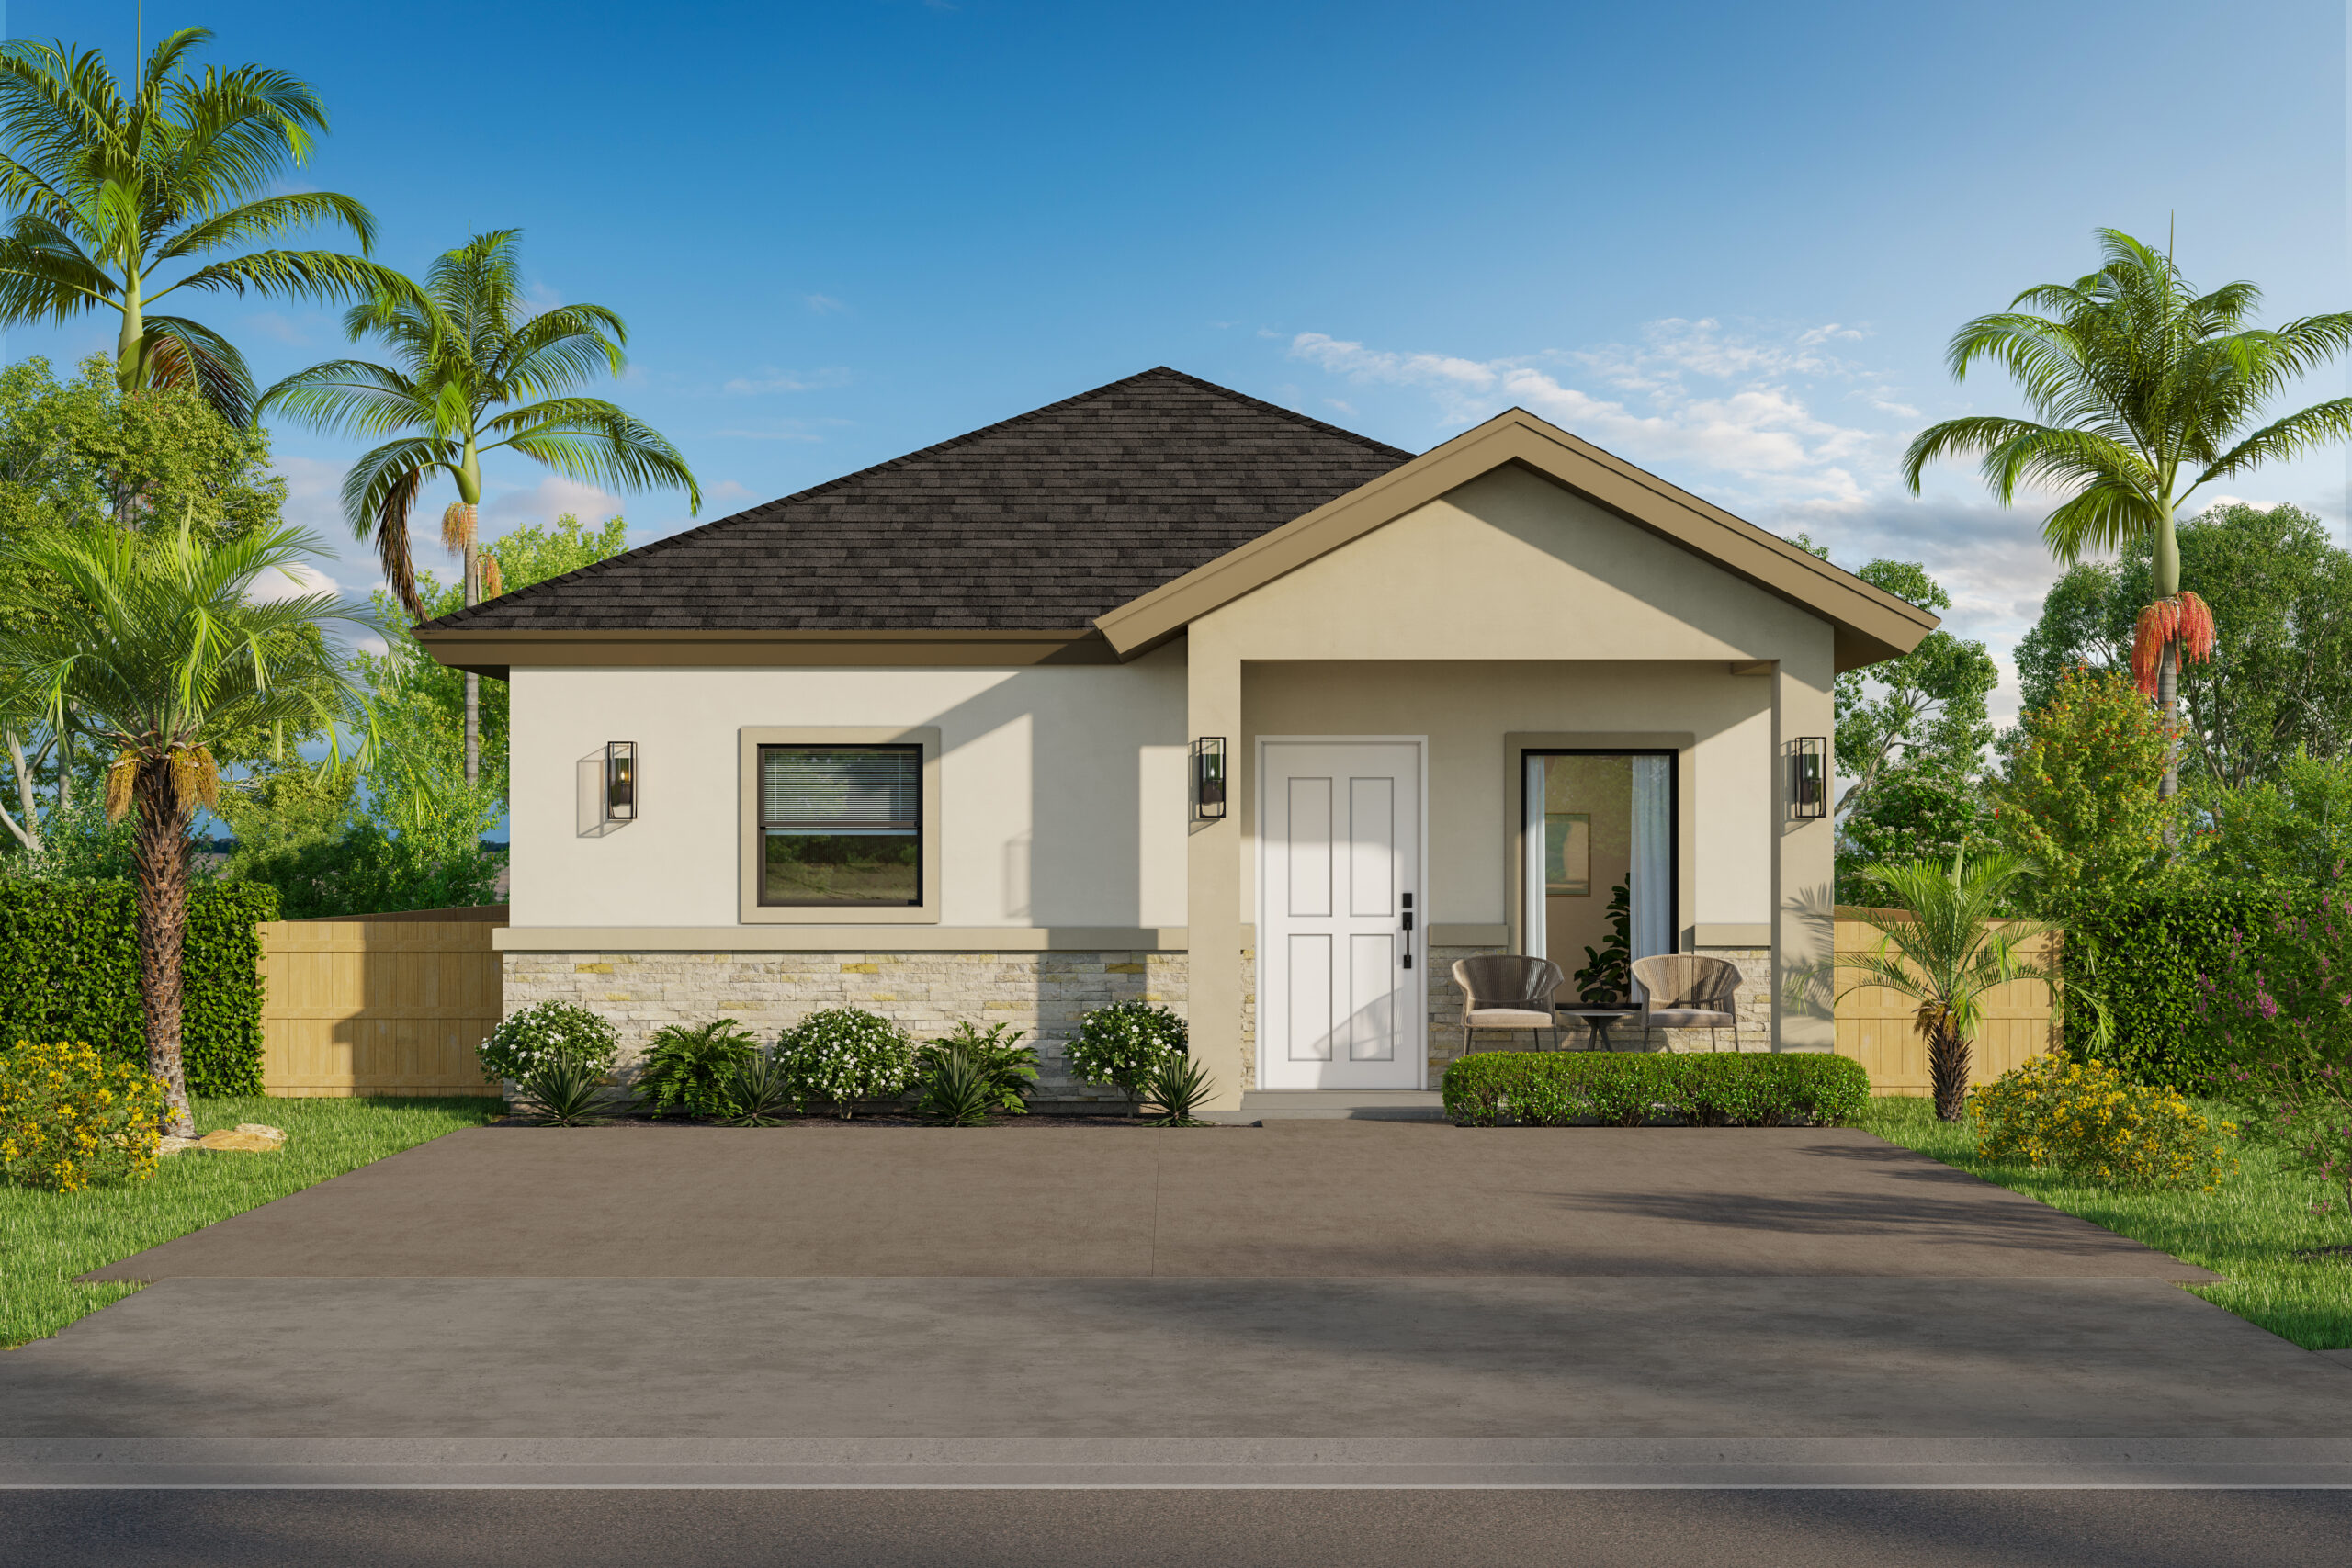
Birch

Starting from$246,900
1,300Square Footage
3Bedrooms
2Bathrooms
2Garage
Photos & Floor Plans

Cassia I

Starting from$248,900
1,360Square Footage
3Bedrooms
2Bathrooms
2Garage
Photos & Floor Plans

Cassia II

Starting from$258,900
1,530Square Footage
4Bedrooms
2Bathrooms
2Garage
Photos & Floor Plans

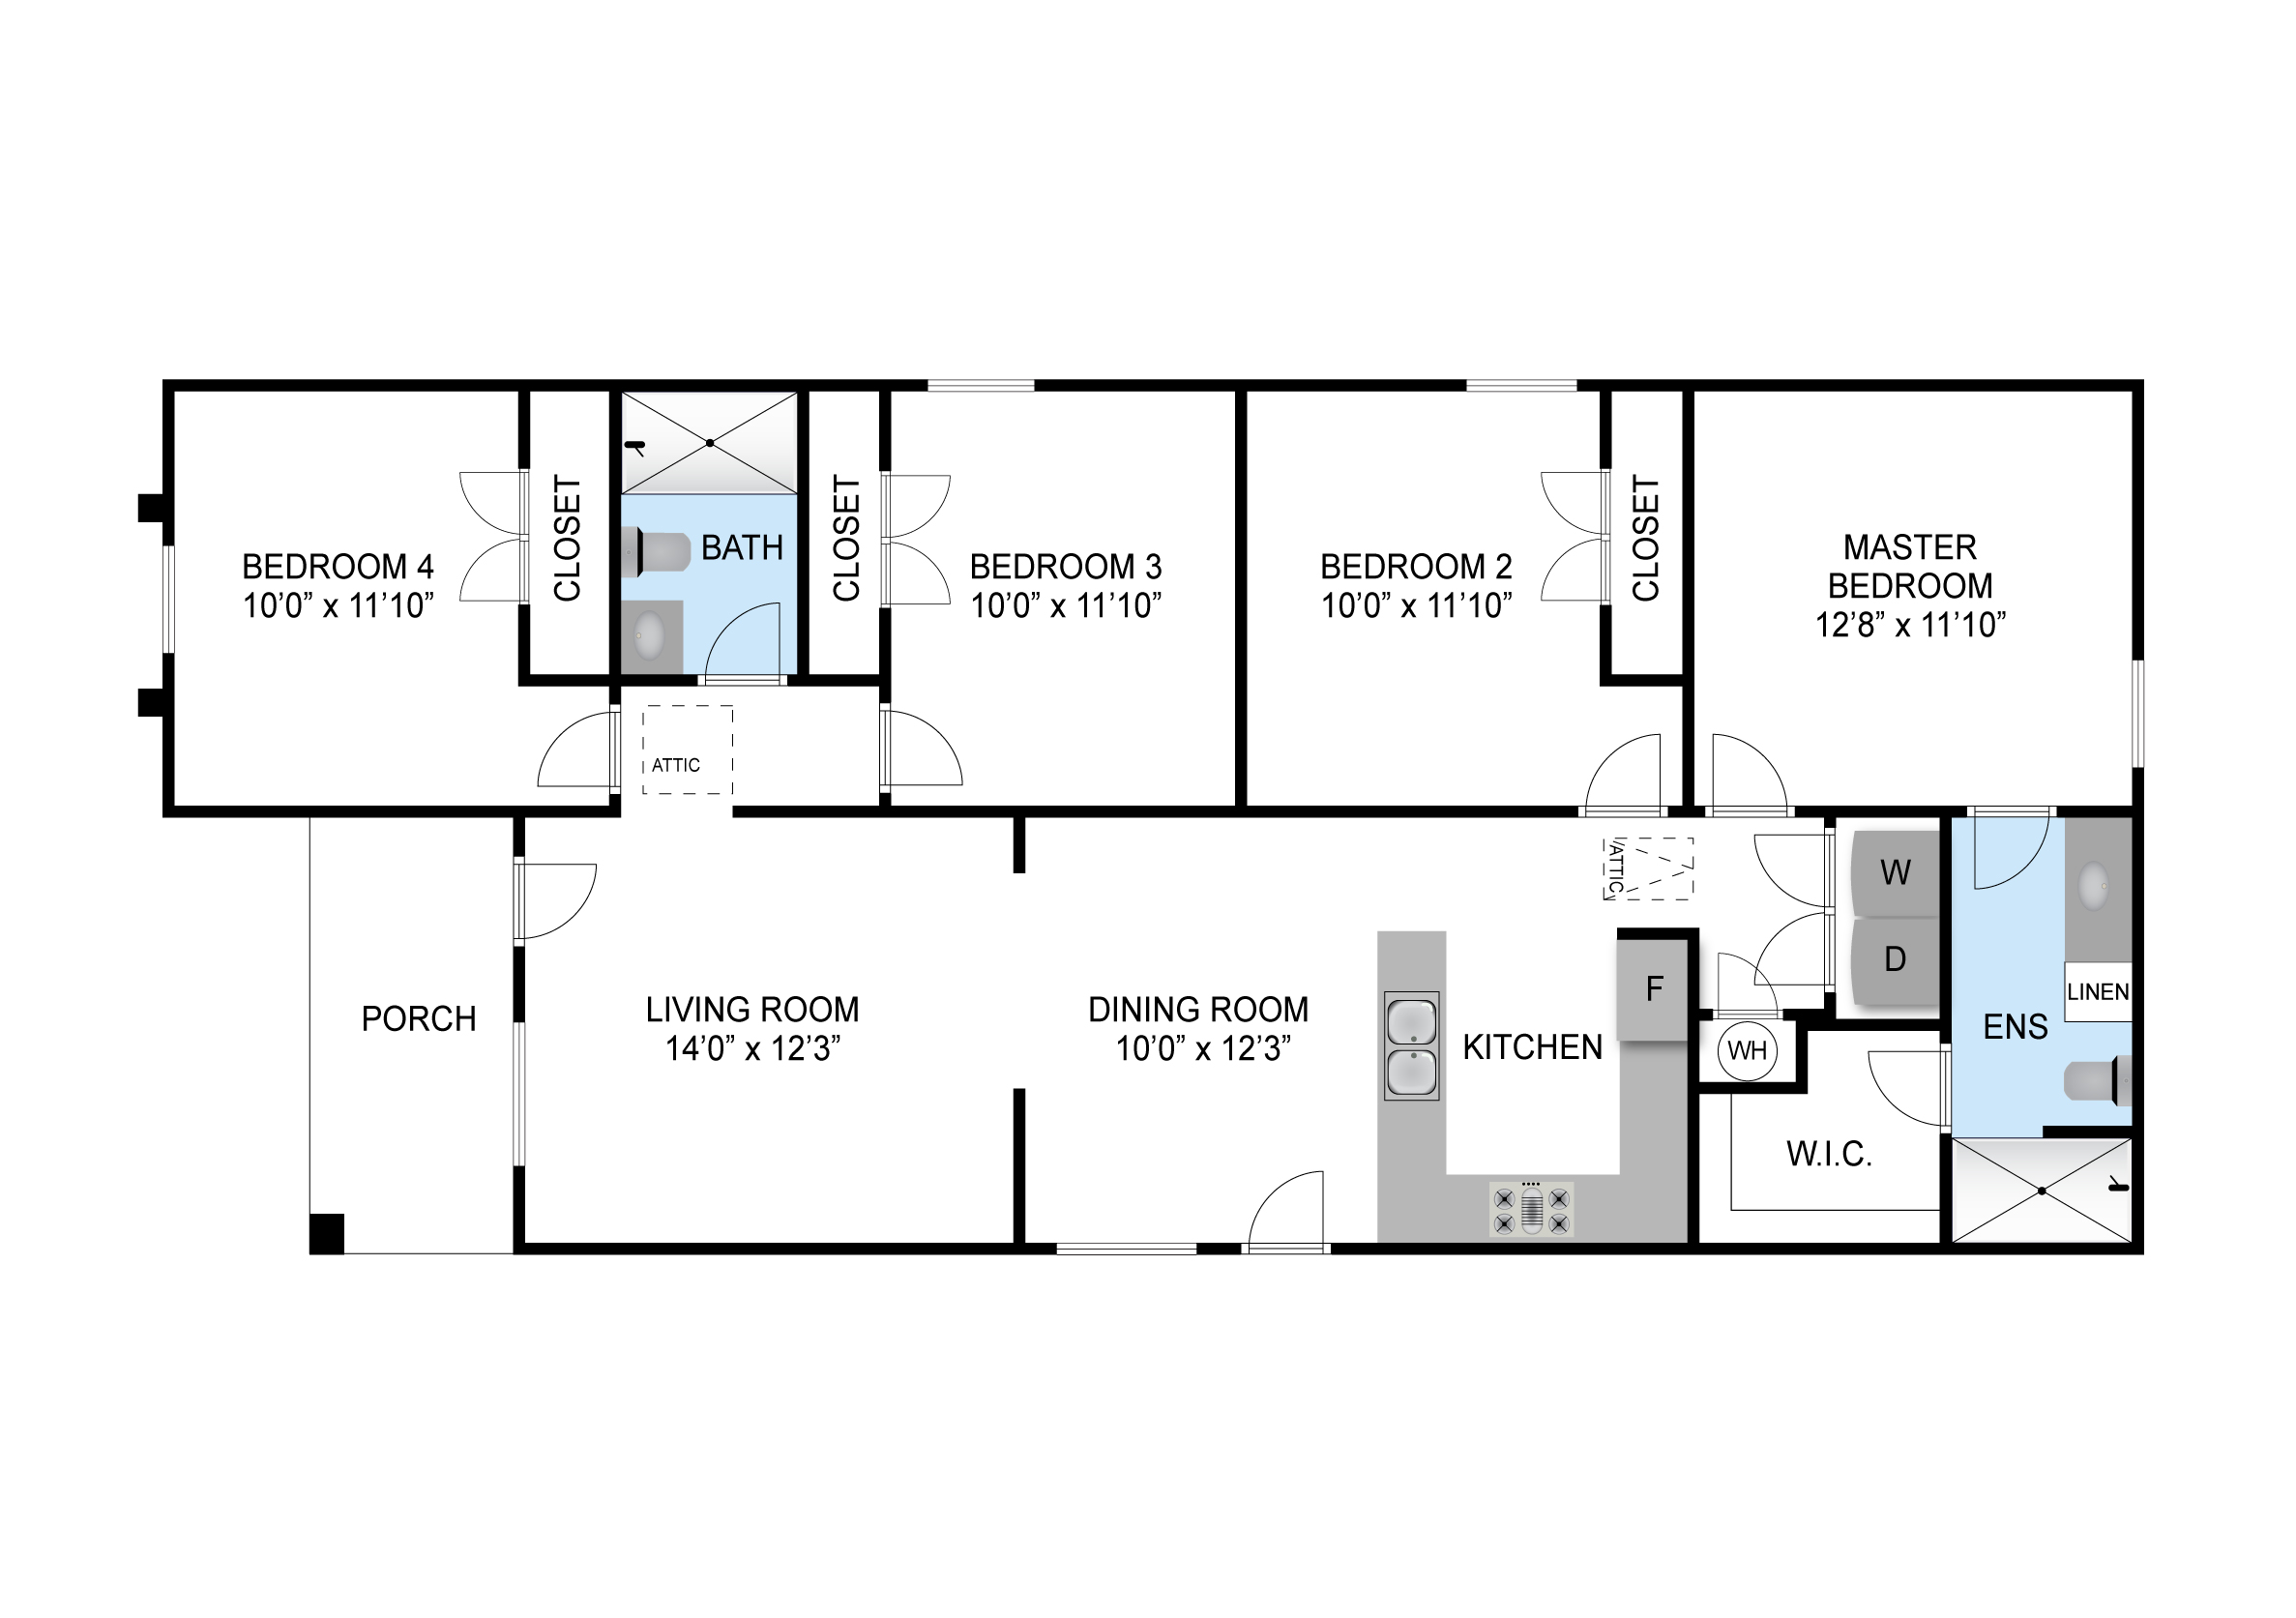
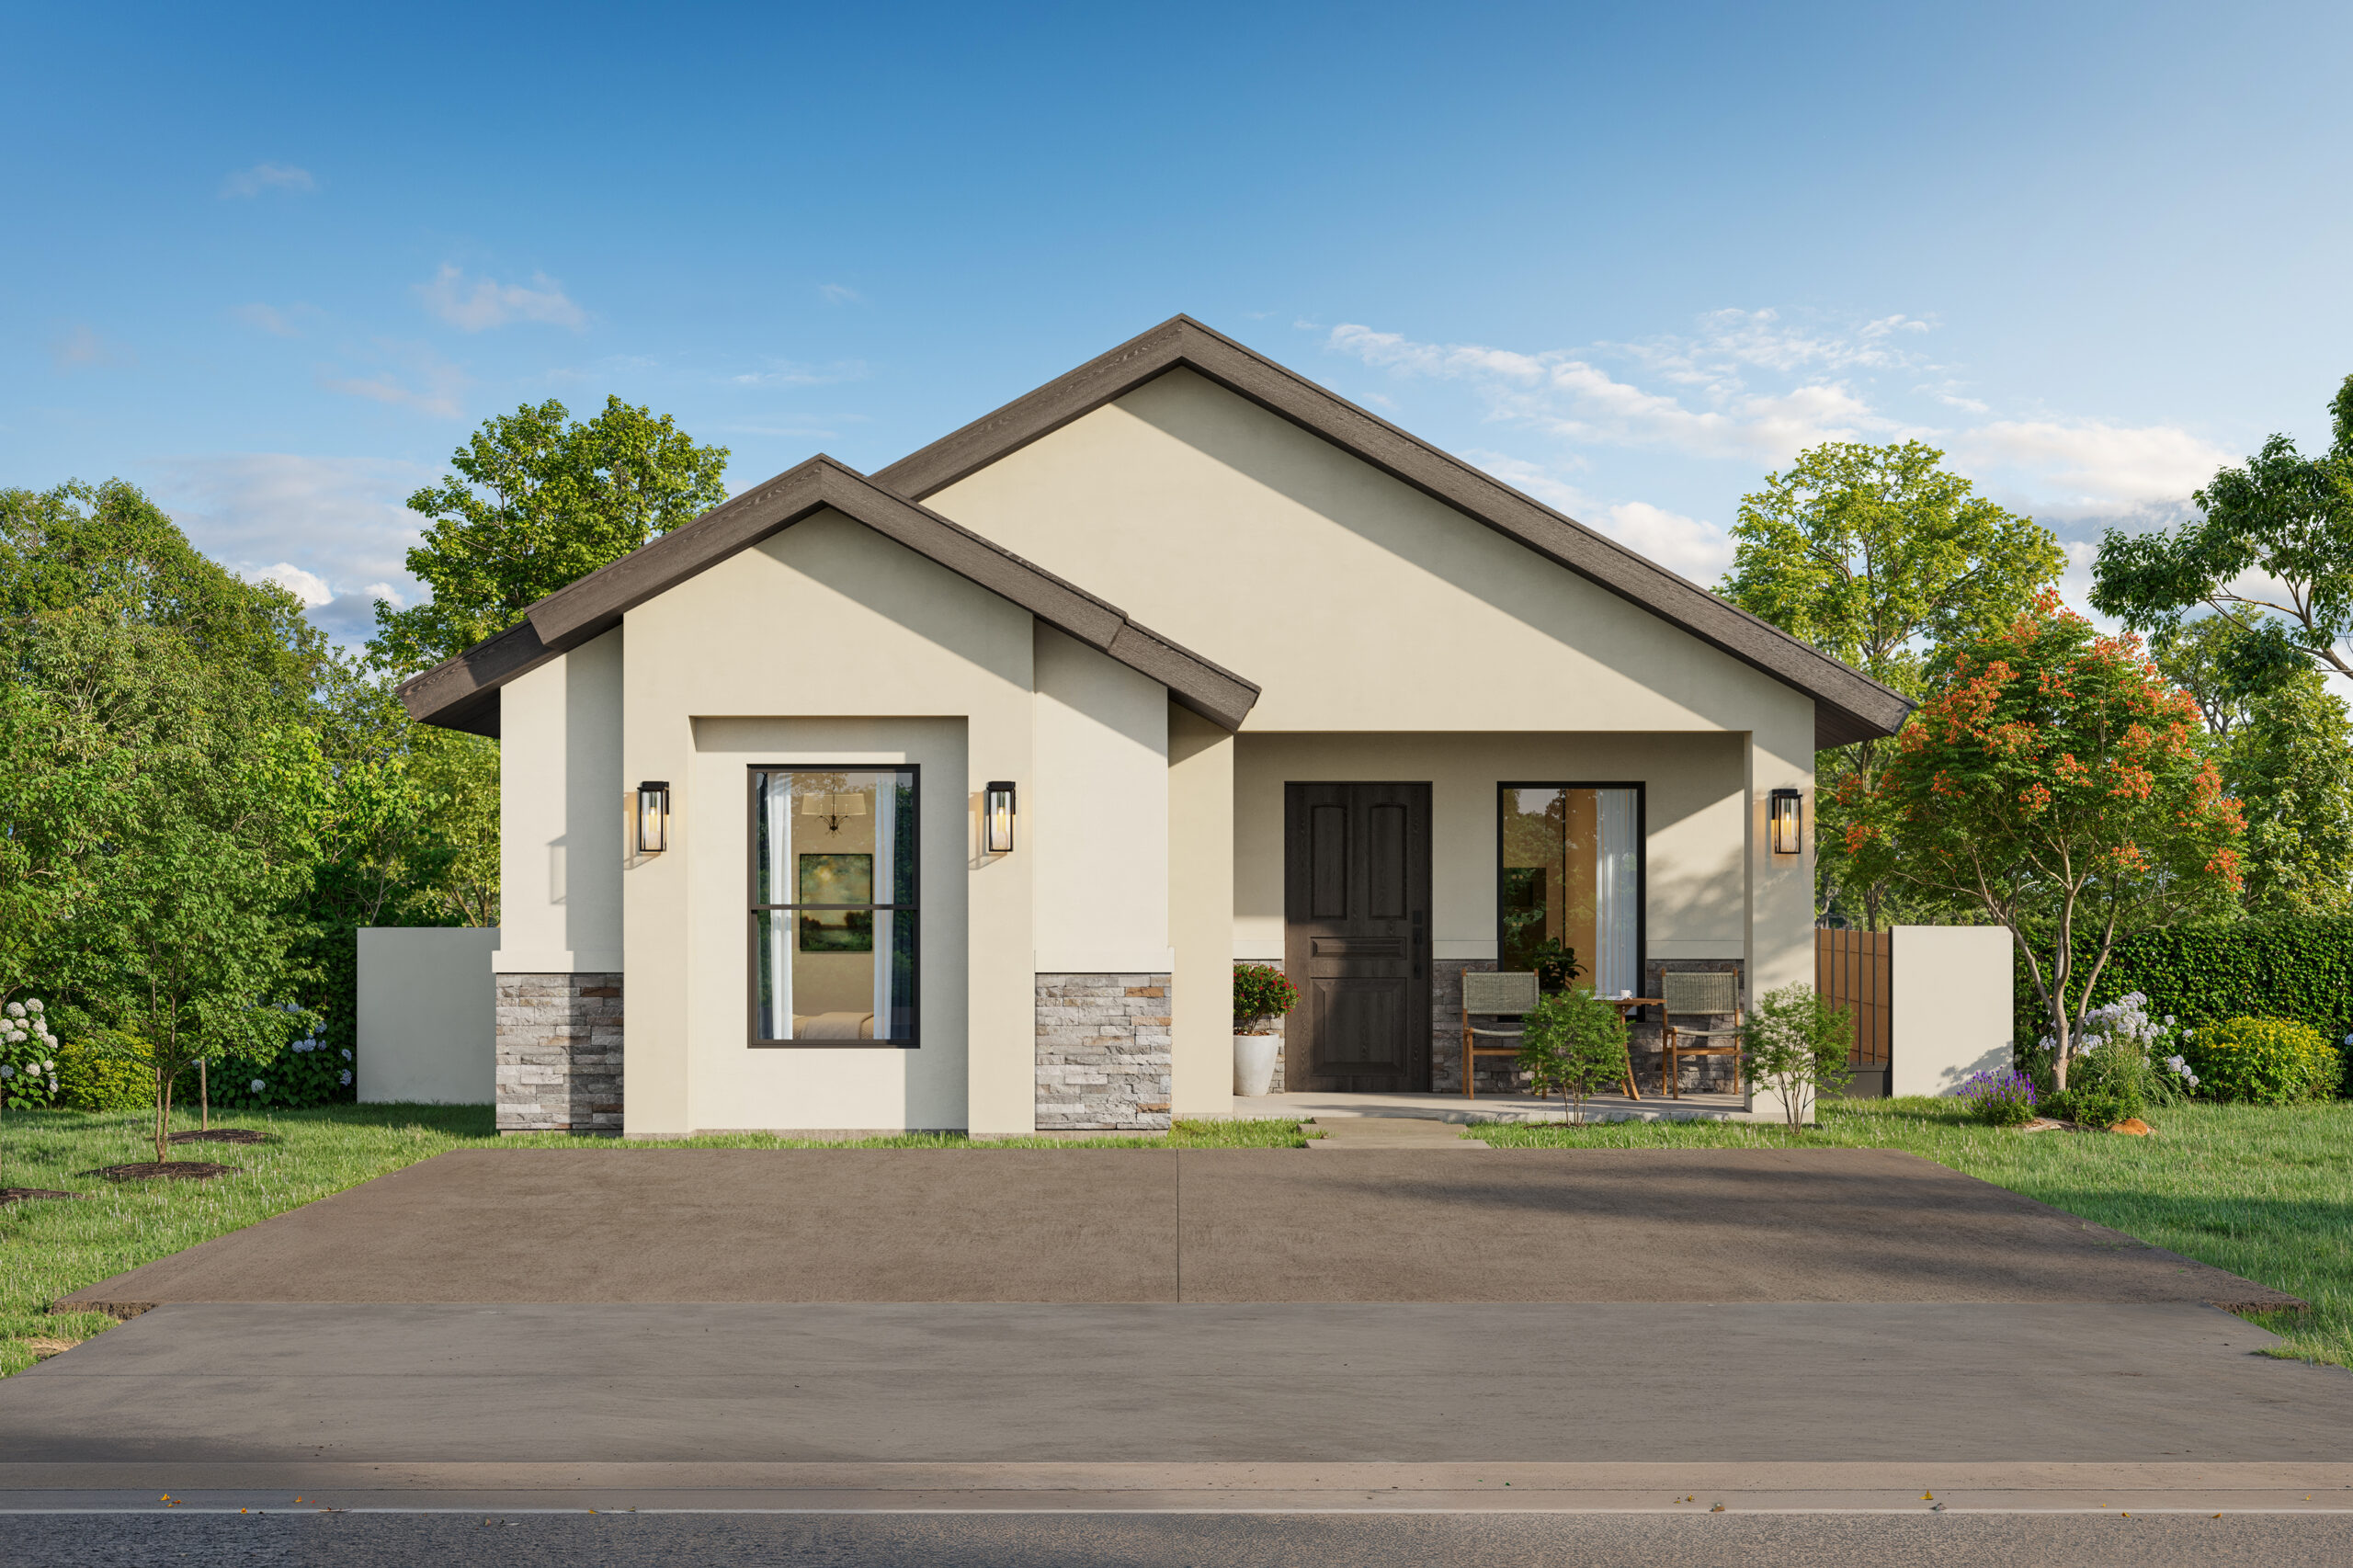
Cedar

Starting from$226,900
1,190Square Footage
3Bedrooms
2Bathrooms
Photos & Floor Plans

Elm

Starting from$233,900
1,280Square Footage
3Bedrooms
2Bathrooms
Photos & Floor Plans

Jasmine

Starting from$240,900
1,285Square Footage
4Bedrooms
2Bathrooms
Photos & Floor Plans

Lavender

Starting from$215,900
1,130Square Footage
3Bedrooms
2Bathrooms
Photos & Floor Plans

Meadow

Starting from$254,900
1,370Square Footage
3Bedrooms
2Bathrooms
2Garage
Photos & Floor Plans

Sage

Starting from$220,900
1,150Square Footage
3Bedrooms
2Bathrooms

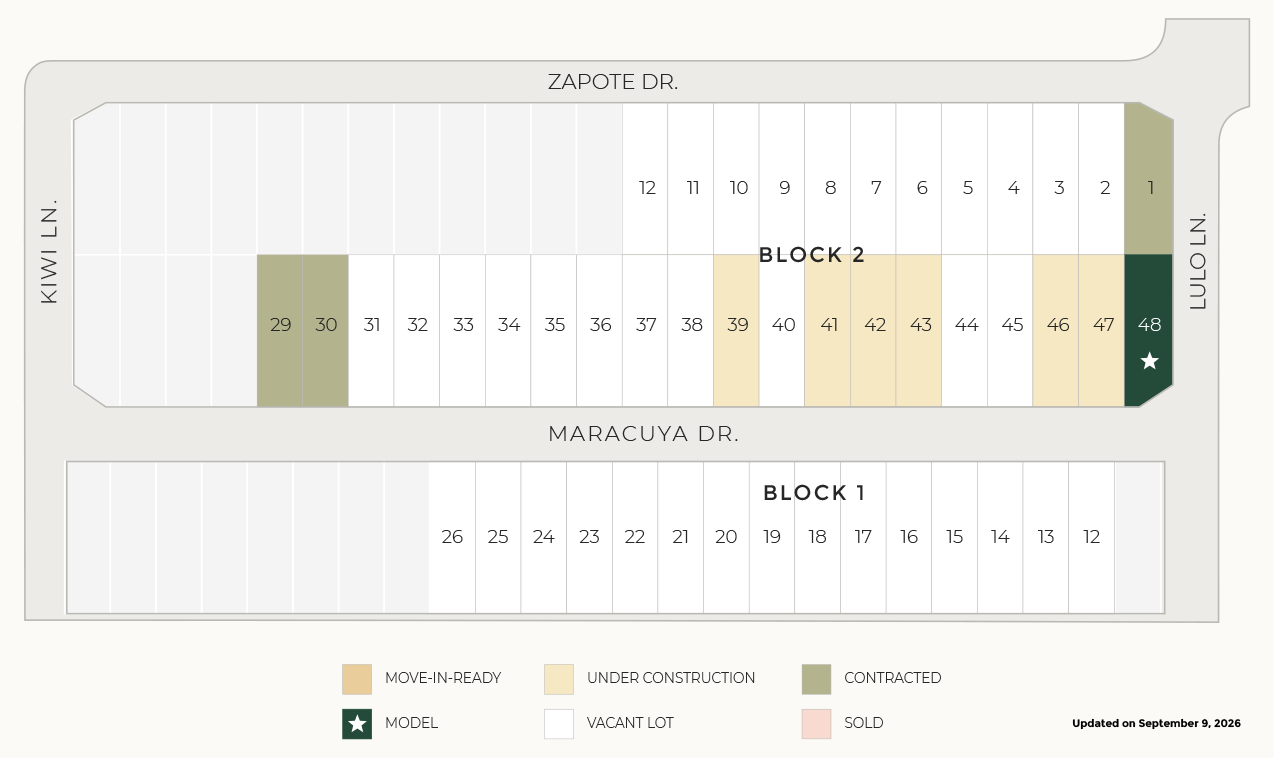
Subdivision Lot Map

Las Aves

© 2026 Paisano Inc. All Rights Reserved.
Website Design & Development by Gibson Design, Fate, Texas