
Finding a new home in South Laredo that feels open, functions well for a family, and stays within a realistic budget is not always easy. Buyers searching for new construction in Laredo, TX often end up choosing between square footage and layout, or between price and finish quality.
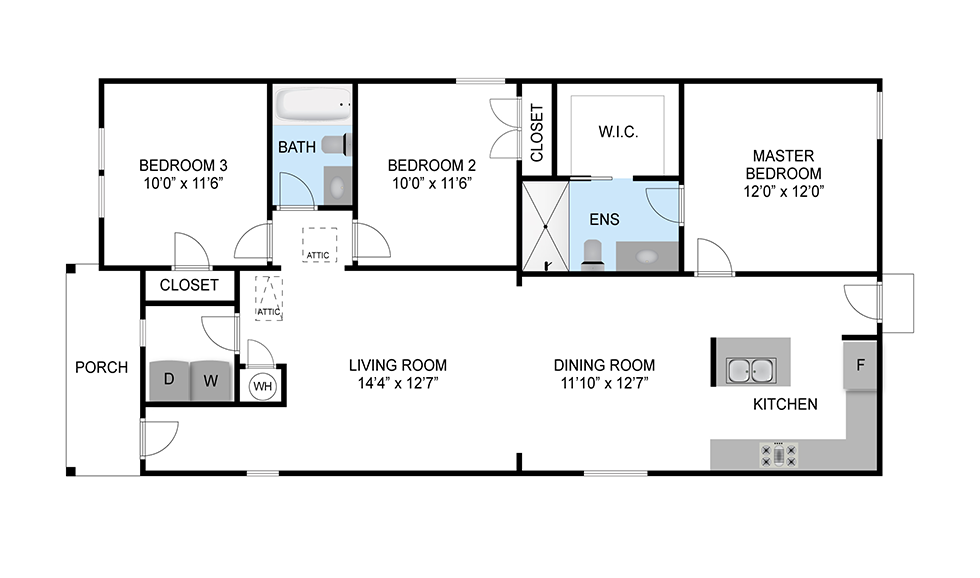
The Cedar model at Santa Elena was designed to remove that tradeoff. At 1,190 square feet with three bedrooms, two full bathrooms, a center kitchen island, and a fully fenced yard, the Cedar delivers a floor plan that lives considerably larger than its footprint suggests. It is available now, priced in the $220s.
A Split-Bedroom Layout That Gives Everyone Room
The single most important decision in a home this size is where the bedrooms go. The Cedar uses a split-bedroom design, placing the master suite on one end of the home and the two secondary bedrooms on the other.
The master bedroom measures 12’0″ x 12’0″ and includes a walk-in closet and a private ensuite bath. Because it sits apart from the rest of the sleeping quarters, it functions as a genuine retreat rather than simply the largest bedroom on a shared hallway.
Bedrooms two and three each measure 10’0″ x 11’6″ and share a full bathroom with a tub, positioned between them. That symmetry matters more than it might sound. Families with two children avoid the perennial argument over who gets the better room, and households using one bedroom as an office or guest room get flexible, equally usable space.
For growing families, multigenerational households, or anyone who works from home, this separation is the difference between a home that feels tight and one that feels comfortable.
Open Living, Dining, and Kitchen
The heart of the Cedar is a continuous open space running the length of the home. The living room measures 14’4″ x 12’7″ and flows directly into an 11’10” x 12’7″ dining area, which opens in turn to the kitchen.
The kitchen is anchored by a center island with a sink, positioned so that whoever is cooking stays connected to the living and dining areas rather than isolated behind a wall. Counter space wraps along the exterior wall with a range and refrigerator placement that keeps the working triangle tight and efficient.
This is the layout that makes 1,190 square feet feel generous. There are no wasted corridors, no dead space, and no rooms that only get used twice a year. Every square foot is doing something.
Practical Details That Matter Day to Day
Beyond the main living areas, the Cedar includes the kind of details that separate a well-designed home from a merely adequate one:
- Interior laundry with side-by-side washer and dryer placement, located near the entry rather than tucked into a garage or exterior space
- Dedicated hall closet for coats, linens, and household storage
- Attic access for seasonal storage
- Covered front porch, offering shaded outdoor space and curb presence
- Fully fenced yard, complete at closing with no additional cost or contractor coordination required
That last point deserves emphasis. A fenced yard is often the first thing a buyer adds after moving in, at their own expense and on their own timeline. At Santa Elena, it is already done.
Why New Construction Makes Sense in a Laredo Summer
Anyone who has spent July in Laredo understands the argument for a newly built home. Current building standards for insulation, window performance, and HVAC sizing produce a home that holds conditioned air far more effectively than housing stock built decades ago.
For a buyer comparing the Cedar to an older resale in the same price range, the monthly utility difference is a real and recurring factor. So is the absence of deferred maintenance. A new roof, new systems, and new appliances mean the first several years of ownership are spent living in the home rather than repairing it.
Backed by the 2-10 Home Buyers Warranty
Every home Paisano Home Builders delivers, including the Cedar, comes with the 2-10 Home Buyers Warranty. That coverage extends well past the closing date, protecting workmanship and distribution systems in the early years and structural elements for a full ten years.
For a first-time buyer in particular, this changes the calculation. The question is no longer only whether the home is affordable to purchase, but whether it is protected afterward. The warranty answers that directly.
Flex Cash and Getting to Closing
Paisano’s Flex Cash incentive is available on the Cedar and can be applied toward closing costs, helping reduce the amount a buyer needs to bring to the table. For many households, upfront cash, rather than the monthly payment, is the actual barrier to homeownership. Flex Cash is designed to address that specific obstacle.
Our sales team can walk through exactly how Flex Cash applies to your situation and what it means for your bottom line at closing.
Building in South Laredo Since 1996
Paisano Home Builders has been building in South Laredo since 1996. That longevity is not incidental to what a buyer receives. It reflects established relationships with local trades, a working knowledge of South Laredo lots and soil conditions, and a track record that can be verified by driving through the neighborhoods we have built.
We offer move-in ready homes like the Cedar, semi-custom options for buyers who want input on selections, and a Build on Your Lot service for those who already own land.
Schedule a Tour of the Cedar
The Cedar model at Santa Elena is available now in South Laredo, priced in the $220s. Photographs communicate a great deal, but the openness of this floor plan is best understood by walking it.
To schedule a tour, ask about current availability, or discuss Flex Cash and financing options, visit https://paisanohb.com/ and connect with our sales team.
Realtors: full specifications, pricing sheets, and availability for the Cedar and other Santa Elena homes are available on request.


